Skip main navigation
Sold for $391,500
  • $391,500

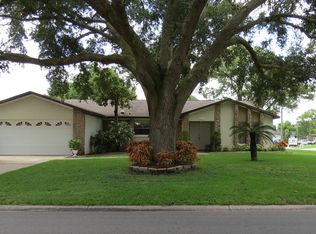
    1707 Birch Cir, Saint Cloud, FL 34769

    3beds
    1,635sqft
    Single Family Residence
    Built in 1979
    8,233 Square Feet Lot
    $384,300 Zestimate®
    $239/sqft
    $2,202 Estimated rent

    Home value

    $384,300

    $365,000 - $404,000

    $2,202/mo

    Zestimate® history
    Loading
    Loading...

    Owner options

    List your home for rent

    $2,202/mo

    Rent Zestimate®

    Find your next renter with Zillow Rental Manager. Plus, with online applications, you can quickly screen prospective tenants – for free.

    Learn more

    $2,202/mo

    Rent Zestimate®

    Refinance and save

    $2,589/mo

    Est. payment

    Refinancing to a lower rate could help reduce your monthly payments and save thousands over the life of the loan.

    See today's rates

    $2,589/mo

    Est. payment

    Explore your selling options

    Work with a Zillow partner agent

    Leverage their expertise and Zillow's premium Showcase listings to get your home seen by more buyers.

    Get started

    List with your own agent

    Get your home in front of millions of buyers by listing it on Zillow.

    Learn how to do it

    Sell it yourself

    Take full control of how buyers see your home on Zillow by listing For Sale by Owner (FSBO).

    List your home

    What's special

    Quiet cul-de-sacNew soft closingGuest bathroomNew main switchWater viewOpen-concept layoutNew branch circuits
    AMAZING OPPORTUNITY, under Market Value! Welcome to this marvelous, Water View, fully renovated, spacious 3-bedroom, 2-bathroom home in a quiet cul-de-sac with no HOA! With an expansive 1,635 square feet of Open Living Space, this property offers a perfect blend of comfort and modern designed living. You will be amazed once you step inside through the striking front door to find new wall-to-wall waterproof flooring and an open-concept layout that is both inviting and highly functional. The kitchen is a chef's dream with new soft closing, all-wood cabinetry, beautiful quartz countertops, and a brand new GE stainless steel appliance package. This modern-looking kitchen provides ample prep and entertaining space for your friends and family! Your new home has been re-engineered to the latest Florida building code standards with a new roof truss system, decking and shingles, ensuring your safety and peace of mind. Additionally, the kitchen and guest bathroom have been re-pipped and the electrical system has been overhauled including a new main switch and breaker box and new branch circuits on bedrooms 2 and 3, guest bathroom, kitchen, living, and dining areas. Both bathrooms have been gutted to the studs and meticulously renovated with all-new materials. All interior doors, closet doors, the stunning front door, and the garage door system are new. This renovation includes new framing, walls, ceiling, air ducts and attic insulation in almost the entire house. The HVAC system was replaced in 2018. This stunning home is conveniently located just 7 minutes from one of Florida's main highways, The Florida Turnpike, which can get you in a matter of minutes to the World-class entertainment of Disney, Universal, and SeaWorld. The Orlando International Airport and the new Orlando-Miami Brightline Train Station are less than 30 minutes away! The proximity to the Lake Nona and NeoCity research and development districts has caused explosive growth in this area; which will translate to an almost guaranteed appreciation value in the future. Don't miss out on this opportunity! Act Now! Call or text us for a private tour.

    Zillow last checked:

    Listing updated:

    Listed by:

    Peter Lopez 321-987-4776,

    LA ROSA REALTY CW PROPERTIES L 407-910-2168,

    Edrick Acevedo 407-284-8577,

    LA ROSA REALTY KISSIMMEE

    Bought with:

    Katiuska Petit Mujica, PA, 3359345

    LA ROSA RTY WINTER GARDEN LLC

    Source: Stellar MLS,MLS#: O6152891MLS LogoOriginating MLS: Osceola

    Facts & features

    Interior

    Bedrooms & bathrooms
    • Bedrooms: 3
    • Bathrooms: 2
    • Full bathrooms: 2
    Primary bedroom
    • Features: Ceiling Fan(s), Exhaust Fan, Shower No Tub, Single Vanity, Window/Skylight in Bath, Walk-In Closet(s)
    • Level: First
    • Dimensions: 13x14
    Bedroom 2
    • Features: Built-in Closet
    • Level: First
    • Dimensions: 11x12
    Bedroom 3
    • Features: Built-in Closet
    • Level: First
    • Dimensions: 11x10.5
    Family room
    • Level: First
    • Dimensions: 23x11
    Kitchen
    • Level: First
    • Dimensions: 13x8
    Living room
    • Level: First
    • Dimensions: 20x13
    Heating
    • Central
    Cooling
    • Central Air
    Appliances
    • Included: Oven, Dishwasher, Disposal, Dryer, Electric Water Heater, Range, Range Hood, Refrigerator, Washer
    Features
    • Ceiling Fan(s), Eating Space In Kitchen, Living Room/Dining Room Combo, Open Floorplan, Solid Surface Counters, Solid Wood Cabinets, Split Bedroom, Stone Counters, Thermostat, Walk-In Closet(s)
    • Flooring: Luxury Vinyl
    • Windows: Window Treatments
    • Has fireplace: Yes
    Interior area
    • Total structure area: 2,118
    • Total interior livable area: 1,635 sqft

    Property

    Parking
    • Total spaces: 2
    • Parking features: Garage - Attached
    • Attached garage spaces: 2
    Features
    • Levels: One
    • Stories: 1
    • Patio & porch: Rear Porch
    • Exterior features: Private Mailbox
    • Has view: Yes
    • View description: Water, Pond
    • Has water view: Yes
    • Water view: Water,Pond
    • Waterfront features: Pond, Pond Access
    Lot
    • Size: 8,233 Square Feet
    • Features: Cul-De-Sac
    • Residential vegetation: Mature Landscaping
    Details
    • Parcel number: 042630090400010310
    • Zoning: SR1B
    • Special conditions: None

    Construction

    Type & style
    • Home type: SingleFamily
    • Property subtype: Single Family Residence
    Materials
    • Block, Brick
    • Foundation: Slab
    • Roof: Shingle
    Condition
    • Completed
    • New construction: No
    • Year built: 1979
    Details
    • Warranty included: Yes

    Utilities & green energy

    • Sewer: Public Sewer
    • Water: Public
    • Utilities for property: BB/HS Internet Available, Cable Available, Electricity Connected, Sewer Connected, Underground Utilities, Water Connected

    Community & HOA

    Community
    • Pet fee: $0 monthly
    • Subdivision: PINE LAKE ESTATES
    HOA
    • Has HOA: No
    Location
    • Region: Saint Cloud

    Financial & listing details

    • Price per square foot: $239/sqft
    • Tax assessed value: $328,300
    • Annual tax amount: $1,041
    • Date on market: 10/29/2023
    • Cumulative days on market: 67 days
    • Listing terms: Cash,Conventional,FHA,VA Loan
    • Ownership: Fee Simple
    • Total actual rent: 0
    • Electric utility on property: Yes
    • Road surface type: Asphalt

    Price history

    DateEventPrice
    2/9/2024Sold$391,500+0.4%$239/sqft
    Source: Stellar MLS #O6152891 Report a problem
    1/5/2024Pending sale$390,000$239/sqft
    Source: Stellar MLS #O6152891 Report a problem
    12/13/2023Price change$390,000-2.5%$239/sqft
    Source: Stellar MLS #O6152891 Report a problem
    12/7/2023Price change$400,000+1.3%$245/sqft
    Source: Stellar MLS #O6152891 Report a problem
    11/29/2023Price change$395,000-1.3%$242/sqft
    Source: Stellar MLS #O6152891 Report a problem
    11/15/2023Price change$400,000-3.1%$245/sqft
    Source: Stellar MLS #O6152891 Report a problem
    11/8/2023Price change$413,000-0.5%$253/sqft
    Source: Stellar MLS #O6152891 Report a problem
    10/29/2023Listed for sale$415,000+122.5%$254/sqft
    Source: Stellar MLS #O6152891 Report a problem
    1/10/2023Sold$186,500$114/sqft
    Source: Public Record Report a problem

    Public tax history

    YearProperty taxesTax assessment
    2025$5,880 +45%$328,300 -5.4%
    2024$4,054 +40.8%$347,100 +117.5%
    2023$2,878 +176.5%$159,600 -34.7%
    2022$1,041 +2.3%$244,400 +32.4%
    2021$1,017 +1.5%$184,600 +8.3%
    2020$1,002 +2.4%$170,400 +12.5%
    2019$978 $151,500 +65.1%
    2018$978 +2.2%$91,748 +2.1%
    2017$958 +1.3%$89,861 +2.1%
    2016$945 +2.8%$88,013 +0.7%
    2015$919 -0.6%$87,402 +0.8%
    2014$925 $86,709 +1.5%
    2013-- $85,428 +1.7%
    2012-- $84,000 -9%
    2011-- $92,300 -8.4%
    2010-- $100,800 -22.9%
    2009-- $130,700 -27.2%
    2008-- $179,500 -12.9%
    2007-- $206,200 +6.9%
    2006-- $192,900 +42.8%
    2005-- $135,100 +27.5%
    2004-- $106,000
    2003-- $106,000 +28%
    2002$1,167 +2%$82,805 +1.6%
    2001$1,144 +2.6%$81,501 +3%
    2000$1,115 $79,127
    Find assessor info on the county website

    Neighborhood: 34769

    Nearby schools

    GreatSchools rating
    Get a cash offer in 3 minutes
    Find out how much your home could sell for in as little as 3 minutes with a no-obligation cash offer.
    Estimated market value
    $384,300
    Get a cash offer in 3 minutes
    Find out how much your home could sell for in as little as 3 minutes with a no-obligation cash offer.
    Estimated market value
    $384,300