Skip main navigation
Sold
  • Price Unknown

    1707 Bluebonnet Trl, Arlington, TX 76013

    3beds
    1,622sqft
    Single Family Residence
    Built in 1958
    0.26 Acres Lot
    $324,700 Zestimate®
    $--/sqft
    $2,174 Estimated rent

    Home value

    $324,700

    $308,000 - $341,000

    $2,174/mo

    Zestimate® history
    Loading
    Loading...

    Owner options

    List your home for rent

    $2,174/mo

    Rent Zestimate®

    Find your next renter with Zillow Rental Manager. Plus, with online applications, you can quickly screen prospective tenants – for free.

    Learn more

    $2,174/mo

    Rent Zestimate®

    Refinance and save

    Refinancing to a lower rate could help reduce your monthly payments and save thousands over the life of the loan.

    See today's rates

    Explore your selling options

    Work with a Zillow partner agent

    Leverage their expertise and Zillow's premium Showcase listings to get your home seen by more buyers.

    Get started

    List with your own agent

    Get your home in front of millions of buyers by listing it on Zillow.

    Learn how to do it

    Sell it yourself

    Take full control of how buyers see your home on Zillow by listing For Sale by Owner (FSBO).

    List your home

    What's special

    Covered patioSide garage entranceGranite countertopsSplit bedroom arrangementUpdated windows
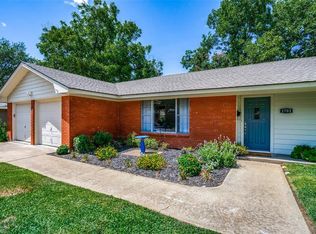
    Welcome to this charming cottage style 3 bedroom, 2 bathroom home that has been beautifully updated.  As you enter the home, you’ll find an inviting entry and cozy living room with updated bay windows.  Kitchen with granite countertops and stainless steel appliances open to the dining room. The primary bedroom is an absolute delight – with tons of natural light, plenty of space, and a lovely walk-in closet. Step off the primary bedroom or out the dining room doors onto the covered patio and enjoy the beautiful fenced backyard – perfect for gatherings with friends and family or for some peaceful relaxation. Other features of this home include the split bedroom arrangement, updated windows, and side garage entrance. This lovely home is move-in ready and could be the perfect fit for you and your family!

    Zillow last checked:

    Listing updated:

    Listed by:

    Erin Bergin 0504306 (817)360-3470,

    The Collective Living Co 817-360-3470

    Bought with:

    Sarah Olinski

    Coldwell Banker Apex, REALTORS

    Source: NTREIS,MLS#: 20368562

    Facts & features

    Interior

    Bedrooms & bathrooms
    • Bedrooms: 3
    • Bathrooms: 2
    • Full bathrooms: 2
    Primary bedroom
    • Dimensions: 21 x 14
    Bedroom
    • Dimensions: 14 x 13
    Bedroom
    • Dimensions: 12 x 14
    Dining room
    • Dimensions: 17 x 11
    Kitchen
    • Features: Built-in Features, Pantry
    • Dimensions: 14 x 12
    Living room
    • Dimensions: 13 x 15
    Heating
    • Central, Natural Gas
    Cooling
    • Central Air, Ceiling Fan(s), Electric
    Appliances
    • Included: Dishwasher, Gas Cooktop, Microwave
    Features
    • Decorative/Designer Lighting Fixtures, Pantry
    • Flooring: Carpet, Laminate, Tile
    • Windows: Bay Window(s)
    • Has basement: No
    • Has fireplace: No
    Interior area
    • Total interior livable area: 1,622 sqft

    Property

    Parking
    • Total spaces: 2
    • Parking features: Garage Faces Rear
    • Attached garage spaces: 2
    Features
    • Levels: One
    • Stories: 1
    • Pool features: None
    • Fencing: Wood
    Lot
    • Size: 0.26 Acres
    • Features: Back Yard, Corner Lot, Lawn, Few Trees
    • Residential vegetation: Cleared
    Details
    • Parcel number: 00657344

    Construction

    Type & style
    • Home type: SingleFamily
    • Architectural style: Traditional,Detached
    • Property subtype: Single Family Residence
    Materials
    • Brick
    • Foundation: Pillar/Post/Pier
    • Roof: Composition
    Condition
    • Year built: 1958

    Utilities & green energy

    • Sewer: Public Sewer
    • Water: Public
    • Utilities for property: Sewer Available, Water Available

    Community & HOA

    Community
    • Subdivision: Crestridge Add
    HOA
    • Has HOA: No
    Location
    • Region: Arlington

    Financial & listing details

    • Tax assessed value: $319,306
    • Annual tax amount: $5,061
    • Date on market: 8/2/2023
    • Cumulative days on market: 3 days
    • Listing terms: Cash,Conventional,FHA,VA Loan

    Price history

    DateEventPrice
    7/31/2023Sold--
    Source: NTREIS #20368562 Report a problem
    7/12/2023Pending sale$325,000$200/sqft
    Source: NTREIS #20368562 Report a problem
    7/3/2023Contingent$325,000$200/sqft
    Source: NTREIS #20368562 Report a problem
    6/29/2023Listed for sale$325,000+71.1%$200/sqft
    Source: NTREIS #20368562 Report a problem
    8/1/2018Sold--
    Source: Agent Provided Report a problem
    7/11/2018Pending sale$190,000$117/sqft
    Source: Oyezz Real Estate #13844379 Report a problem
    6/16/2018Price change$190,000-1%$117/sqft
    Source: Oyezz Real Estate #13844379 Report a problem
    6/6/2018Price change$192,000-3.8%$118/sqft
    Source: Oyezz Real Estate #13844379 Report a problem
    5/17/2018Listed for sale$199,500$123/sqft
    Source: Oyezz Real Estate #13844379 Report a problem
    1/27/2016Listing removed$1,100$1/sqft
    Source: Frontline Property Management, Inc. - Property # 172480 Report a problem
    1/19/2016Listed for rent$1,100$1/sqft
    Source: Frontline Property Management, Inc. - Property # 172480 Report a problem

    Public tax history

    YearProperty taxesTax assessment
    2025$4,818 -8.2%$319,306
    2024$5,250 +51.4%$319,306 +30.3%
    2023$3,467 -19.3%$245,000 +9.5%
    2022$4,294 +2.9%$223,747 +20.9%
    2021$4,174 +5.8%$185,000 +6.6%
    2020$3,945 -4.5%$173,481 -7.1%
    2019$4,131 +8.3%$186,707 +27.2%
    2018$3,813 +21.3%$146,762 +22.2%
    2017$3,143 +5%$120,103 +6.8%
    2016$2,993 +28.1%$112,439 +26.9%
    2015$2,337 $88,600
    2014$2,337 $88,600 -8.8%
    2013-- $97,100 -0.8%
    2012-- $97,900
    2011-- $97,900 -0.9%
    2010-- $98,800 -9.5%
    2009-- $109,200
    2008-- $109,200
    2007-- $109,200
    2006-- $109,200 +9.9%
    2005-- $99,400
    2004-- $99,400
    2003-- $99,400 +2.6%
    2002-- $96,900 +17%
    2001-- $82,800 +9.2%
    2000-- $75,800
    Find assessor info on the county website

    Neighborhood: West

    Nearby schools

    GreatSchools rating
    Schools provided by the listing agent
    • Elementary: Swift
    • High: Arlington
    • District: Arlington ISD

    Source: NTREIS. This data may not be complete. We recommend contacting the local school district to confirm school assignments for this home.

    Get a cash offer in 3 minutes
    Find out how much your home could sell for in as little as 3 minutes with a no-obligation cash offer.
    Estimated market value
    $324,700
    Get a cash offer in 3 minutes
    Find out how much your home could sell for in as little as 3 minutes with a no-obligation cash offer.
    Estimated market value
    $324,700