This stately, custom built rambler, boasts quality and attention to detail throughout! Meticulously maintained with tasteful decor and high end finishes, this 4 bedroom 4 bath home has an extensive feature list that includes the following: Primary ensuite with private full bath and heated tile floors, and a very generous walk in closet. 9 foot ceilings throughout the entire home, with a pan vault in the upper level living room. Gorgeous kitchen with granite counter tops, and a spacious walk in pantry. Great space in the back yard complete with a fire pit and patio area for your outdoor entertaining. All living facilities are on one level, with a great laundry room/mud room. The lower level features a very large area that's 3/4 of the way finished and makes for a perfect rec room, or yoga/exercise space. The finished spaces include a large family room, the 4th bedroom, a beautiful bathroom and great storage space. Nothing about this house will disappoint! Come see for yourself!
Closed
$599,900
1707 Brent Ln, Northfield, MN 55057
4beds
2,761sqft
Single Family Residence
Built in 2013
0.33 Acres Lot
$625,700 Zestimate®
$217/sqft
$3,176 Estimated rent
Home value
$625,700
$594,000 - $657,000
$3,176/mo
Zestimate® history
Owner options
List your home for rent
$3,176/mo
Rent Zestimate®
Find your next renter with Zillow Rental Manager. Plus, with online applications, you can quickly screen prospective tenants – for free.
$3,176/mo
Rent Zestimate®
Refinance and save
$3,781/mo
Est. payment
Refinancing to a lower rate could help reduce your monthly payments and save thousands over the life of the loan.
$3,781/mo
Est. payment
Explore your selling options
Work with a Zillow partner agent
Leverage their expertise and Zillow's premium Showcase listings to get your home seen by more buyers.
Get startedList with your own agent
Get your home in front of millions of buyers by listing it on Zillow.
Learn how to do itSell it yourself
Take full control of how buyers see your home on Zillow by listing For Sale by Owner (FSBO).
List your homeWhat's special
High end finishesHeated tile floorsSpacious walk in pantryFire pitPan vaultGreat storage spaceExercise space
Zillow last checked:
Listing updated:
Listed by:
Ruthie Gilbertson 612-987-5980,
eXp Realty,
Misty Day 952-529-0464
Bought with:
P.T. Haider
Keller Williams Premier Realty
Source: NorthstarMLS as distributed by MLS GRID,MLS#: 6537588
Facts & features
Interior
Bedrooms & bathrooms
- Bedrooms: 4
- Bathrooms: 4
- Full bathrooms: 2
- 3/4 bathrooms: 1
- 1/2 bathrooms: 1
Bedroom
- Level: Main
- Area: 192 Square Feet
- Dimensions: 16x12
Bedroom 2
- Level: Main
- Area: 132 Square Feet
- Dimensions: 12x11
Bedroom 3
- Level: Main
- Area: 132 Square Feet
- Dimensions: 12x11
Bedroom 4
- Level: Lower
- Area: 143 Square Feet
- Dimensions: 11x13
Dining room
- Level: Main
- Area: 143 Square Feet
- Dimensions: 13x11
Family room
- Level: Lower
- Area: 442 Square Feet
- Dimensions: 26x17
Informal dining room
- Level: Main
- Area: 104 Square Feet
- Dimensions: 13x8
Kitchen
- Level: Main
- Area: 196 Square Feet
- Dimensions: 14x14
Living room
- Level: Main
- Area: 224 Square Feet
- Dimensions: 16x14
Heating
- Forced Air
Cooling
- Central Air
Appliances
- Included: Air-To-Air Exchanger, Central Vacuum, Cooktop, Dishwasher, Disposal, Dryer, Electric Water Heater, ENERGY STAR Qualified Appliances, Exhaust Fan, Microwave, Range, Refrigerator, Stainless Steel Appliance(s), Water Softener Owned
- Laundry: Laundry Room, Main Level
Features
- Central Vacuum
- Basement: Block,Drain Tiled,Egress Window(s),Finished,Full,ICFs (Insulated Concrete Forms),Partially Finished,Storage Space,Tile Shower
- Number of fireplaces: 1
- Fireplace features: Gas, Living Room, Stone
Interior area
- Total structure area: 2,761
- Total interior livable area: 2,761 sqft
- Finished area above ground: 2,041
- Finished area below ground: 720
Property
Parking
- Total spaces: 3
- Parking features: Attached, Concrete, Garage Door Opener, Insulated Garage
- Attached garage spaces: 3
- Has uncovered spaces: Yes
Accessibility
- Accessibility features: None
Features
- Levels: One
- Stories: 1
Lot
- Size: 0.33 Acres
- Dimensions: 106 x 156 x 26 x 168 x 50
- Features: Corner Lot
Details
- Foundation area: 2041
- Parcel number: 2207202003
- Zoning description: Residential-Single Family
Construction
Type & style
- Home type: SingleFamily
- Property subtype: Single Family Residence
Condition
- New construction: No
- Year built: 2013
Utilities & green energy
- Gas: Natural Gas
- Sewer: City Sewer/Connected
- Water: City Water - In Street
Community & HOA
Community
- Subdivision: Valley View 3rd Add
HOA
- Has HOA: No
Location
- Region: Northfield
Financial & listing details
- Price per square foot: $217/sqft
- Tax assessed value: $588,800
- Annual tax amount: $8,262
- Date on market: 5/17/2024
- Cumulative days on market: 10 days
Price history
| Date | Event | Price |
|---|---|---|
| 7/12/2024 | Sold | $599,900$217/sqft |
Source:  NorthstarMLS as distributed by MLS GRID #6537588 Report a problem NorthstarMLS as distributed by MLS GRID #6537588 Report a problem | ||
| 5/27/2024 | Pending sale | $599,900$217/sqft |
Source: NorthstarMLS as distributed by MLS GRID #6537588 Report a problem | ||
| 5/17/2024 | Listed for sale | $599,900+64.6%$217/sqft |
Source: NorthstarMLS as distributed by MLS GRID #6537588 Report a problem | ||
| 8/19/2016 | Sold | $364,500+629%$132/sqft |
Source: NorthstarMLS as distributed by MLS GRID #4729916 Report a problem | ||
| 7/18/2013 | Sold | $50,000$18/sqft |
Source: Public Record Report a problem | ||
Public tax history
| Year | Property taxes | Tax assessment |
|---|---|---|
| 2025 | $9,938 +19.7% | $588,800 +6% |
| 2024 | $8,302 +9% | $555,600 +5.7% |
| 2023 | $7,616 +9.8% | $525,700 +11.5% |
| 2022 | $6,936 +2.6% | $471,600 +13.4% |
| 2021 | $6,760 +2.2% | $415,700 +3.9% |
| 2020 | $6,616 | $400,000 +4.1% |
| 2019 | $6,616 +9.6% | $384,100 +10.3% |
| 2018 | $6,038 +1810.8% | $348,200 +5.7% |
| 2017 | $316 -93% | $329,400 +5.7% |
| 2016 | $4,540 | $311,700 +15.2% |
| 2015 | $4,540 +241.4% | $270,600 +178.4% |
| 2014 | $1,330 +102.7% | $97,200 |
| 2013 | $656 +13.1% | -- |
| 2012 | $580 | -- |
| 2011 | $580 -76.3% | -- |
| 2010 | $2,446 +1.5% | -- |
| 2009 | $2,410 +1.1% | -- |
| 2008 | $2,384 -0.1% | -- |
| 2007 | $2,386 +1.4% | -- |
| 2006 | $2,352 +1604.3% | -- |
| 2004 | $138 +360% | -- |
| 2003 | $30 -6.3% | -- |
| 2002 | $32 | -- |
Find assessor info on the county website
Neighborhood: 55057
Nearby homes
- $439,8003 bd2 ba1.3k sqft513 Afton Dr, Northfield, MN 55057Off Market
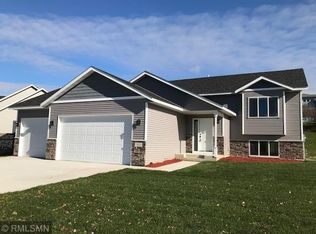
- $587,6004 bd3 ba2.3k sqft1703 Brent Ln, Northfield, MN 55057Off Market
- $515,4003 bd1 ba1.9k sqft501 Afton Dr, Northfield, MN 55057Off Market
- $568,7002 bd2 ba2.3k sqft600 Maple Ct, Northfield, MN 55057Off Market
- $235,4003 bd1 ba848 sqft600 Maple Brook Ct UNIT 19, Northfield, MN 55057Off Market
- $470,6003 bd3 ba1.3k sqft517 Afton Dr, Northfield, MN 55057Off Market
- $637,0004 bd2 ba2.9k sqft1611 Brent Ln, Northfield, MN 55057Off Market
- $650,6002 bd1 ba1.6k sqft1712 Brent Ln, Northfield, MN 55057Off Market
Nearby schools
GreatSchools rating
- 9/10Spring Creek Elementary SchoolGrades: PK-5Distance: 0.3 mi
- 8/10Northfield Middle SchoolGrades: 6-8Distance: 0.7 mi
- 9/10Northfield Senior High SchoolGrades: 9-12Distance: 0.6 mi
Get a cash offer in 3 minutes
Find out how much your home could sell for in as little as 3 minutes with a no-obligation cash offer.
Estimated market value
$625,700
Get a cash offer in 3 minutes
Find out how much your home could sell for in as little as 3 minutes with a no-obligation cash offer.
Estimated market value
$625,700
- Minnesota
- Rice County
- Northfield
- 55057
- 1707 Brent Ln
Nearby cities
Nearby zip codes
Other Northfield Topics
