Skip main navigation
For sale
  • Price cut: $51K (5/6)
    $1,999,000

    1707 Candler Way, Auburn, AL 36830

    4beds
    4,620sqft
    : 
    Loading
    Get pre-qualified
    Single Family Residence
    Built in 2020
    0.8 Acres Lot
    $-- Zestimate®
    $433/sqft
    $-- HOA

    What's special

    Custom limestone fireplaceWall of french doorsAttached laundryStately columned entranceIncredible outdoor spacesPrivate studyLight-filled art studio
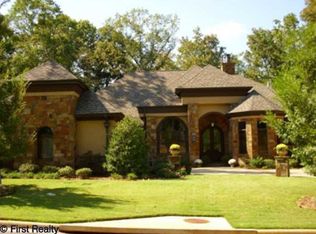
    Stunning! Welcome to 1707 Candler Way, where timeless elegance & thoughtful modern design harmonize. Natural stone pavers cross a manicured lawn to a stately columned entrance, beyond which awaits an expansive great room boasting 18’ ceilings, custom limestone fireplace, & wall of French doors to one of the best screened porches you will ever meet! Chef’s kitchen features custom cabinetry with inset doors, professional-grade appliances, center island, pot filler, & antique Egyptian pantry doors. Dining room’s vaulted ceiling could be lowered to add 4th bedroom above. Serene main-level suite w/ luxe bath, private study, & attached laundry. Upstairs offers 2 spacious bedroom suites both with private baths & ample storage, a second living room, & a light-filled art studio. Incredible outdoor spaces include a 16x30 screened porch & hidden courtyard patio accessed by an antique Egyptian iron gate! 2.5 bay garage w/ climatized loft above, perfect for a music room, studio, gym, etc! This area is already plumbed for a bathroom which could be easily finished. Sand & finish hardwoods throughout the main house. More extras include spray foam insulation, tankless water heater, security system, whole house water filtration. Located in the beautiful Moores Mill Golf Club neighborhood, this home has easy access to the Moores Mill Country Club, tennis courts, pickleball courts, private walking trails and so much more!
    467 days
    |
    269
    |
    7
    |

    Zillow last checked:

    Listing updated:

    Listed by:

    RYAN EDWARDS ANNIE WILLIAMS TEAM,

    BERKSHIRE HATHAWAY HOMESERVICES 334-826-1010

    Source: LCMLS,MLS#: 174342Originating MLS: Lee County Association of REALTORS

      Facts & features

      Interior

      Bedrooms & bathrooms
      • Bedrooms: 4
      • Bathrooms: 4
      • Full bathrooms: 3
      • 1/2 bathrooms: 1
      • Main level bathrooms: 1
      Primary bedroom
      • Description: Flooring: Wood
      • Level: First
      Bedroom 2
      • Description: Flooring: Wood
      • Level: Second
      Bedroom 3
      • Description: Flooring: Wood
      • Level: Second
      Primary bathroom
      • Description: Flooring: Tile
      • Level: First
      Bonus room
      • Description: Studio/office
      • Level: Second
      Bonus room
      • Description: 480sf climate-controlled bonus space over garage
      • Level: Second
      Den
      • Description: Upstairs living room,Flooring: Wood
      • Level: Second
      Dining room
      • Description: Flooring: Wood
      • Level: First
      Great room
      • Description: Flooring: Wood
      • Features: Fireplace
      • Level: First
      Kitchen
      • Description: Flooring: Wood
      • Level: First
      Laundry
      • Description: Flooring: Tile
      • Level: First
      Other
      • Description: Private study off of primary bedroom. (Could be 2nd walk-in closet!),Flooring: Wood
      • Level: First
      Heating
      • Heat Pump
      Cooling
      • Central Air, Electric
      Appliances
      • Included: Convection Oven, Double Oven, Dishwasher, Gas Cooktop, Disposal, Other, Refrigerator, See Remarks
      • Laundry: Washer Hookup, Dryer Hookup
      Features
      • Ceiling Fan(s), Separate/Formal Dining Room, Garden Tub/Roman Tub, Kitchen Island, Primary Downstairs, Pantry, Wired for Sound, Attic
      • Flooring: Tile, Wood
      • Number of fireplaces: 1
      • Fireplace features: One, Gas Log
      Interior area
      • Total interior livable area: 4,620 sqft
      • Finished area above ground: 4,620
      • Finished area below ground: 0
      Video & virtual tour

      Property

      Parking
      • Total spaces: 2
      • Parking features: Attached, Garage, Two Car Garage, Other, See Remarks
      • Attached garage spaces: 2
      Features
      • Levels: Two
      • Stories: 2
      • Patio & porch: Rear Porch, Covered, Screened
      • Exterior features: Other, Storage, See Remarks, Sprinkler/Irrigation
      • Pool features: Community
      • Fencing: None
      Lot
      • Size: 0.8 Acres
      • Features: <1 Acre, Corner Lot
      Details
      • Parcel number: 1802040000619.000

      Construction

      Type & style
      • Home type: SingleFamily
      • Property subtype: Single Family Residence
      Materials
      • Brick Veneer
      • Foundation: Slab
      Condition
      • Year built: 2020

      Utilities & green energy

      • Utilities for property: Natural Gas Available, Sewer Connected, Underground Utilities, Water Available

      Community & HOA

      Community
      • Security: Security System
      • Subdivision: MOORES MILL GOLF CLUB
      HOA
      • Has HOA: No
      • Amenities included: Clubhouse, Fitness Center, Gazebo, Pool, Racquetball, Tennis Court(s)
      • Services included: Common Areas
      Location
      • Region: Auburn

      Financial & listing details

      • Price per square foot: $433/sqft
      • Tax assessed value: $1,041,120
      • Annual tax amount: $4,918
      • Date on market: 4/10/2025
      • Cumulative days on market: 467 days

        Estimated market value

        Not available

        Estimated sales range

        Not available

        Not available

        Price history

        DateEventPrice
        5/6/2026Price change$1,999,000-2.5%$433/sqft
        Source: LCMLS #174342 Report a problem
        3/6/2026Price change$2,050,000-4.7%$444/sqft
        Source: LCMLS #174342 Report a problem
        4/10/2025Listed for sale$2,150,000+1074.9%$465/sqft
        Source: LCMLS #174342 Report a problem
        12/6/2011Sold$183,000$40/sqft
        Source: Public Record Report a problem

        Public tax history

        YearProperty taxesTax assessment
        2024$4,919 +17.3%$104,120 +17.2%
        2023$4,192 +9.5%$88,820 +9.4%
        2022$3,828 +11.6%$81,160 +11.5%
        2021$3,430 +10.8%$72,780 +10.7%
        2020$3,097 -15.8%$65,760 -3.4%
        2019$3,677 +127%$68,100 +127%
        2018$1,620 $30,000
        2015$1,620 $30,000
        2014$1,620 $30,000
        Find assessor info on the county website

        Monthly payment

        Est. payment

        Payment breakdown

        Explore the cost of this home by adjusting the details. Changes won't be saved.
        All calculations are estimates and provided by Zillow, Inc. for informational purposes only. Actual amounts may vary.
        HOA fees may include property taxes on listings classified as Co-Ops. Contact the listing agent and/or owner for fee details.
        Mortgage interest rates are dependent on a number of factors, including credit score, down payment, and repayment length. Interest rate data provided by Zillow Group Marketplace, Inc. as of 1/1/1970 from various mortgage lenders with which we have lead or other similar arrangements; the Estimated Payment is an average of those rates.
        See how much you could borrow to make a competitive offer.

        Climate risks

        Neighborhood: 36830

        Getting around

        6 / 100
        Car-Dependent
        19 / 100
        Somewhat Bikeable

        Nearby schools

        GreatSchools rating
        Schools provided by the listing agent
        • Elementary: AUBURN EARLY EDUCATION/OGLETREE
        • Middle: AUBURN EARLY EDUCATION/OGLETREE

        Source: LCMLS. This data may not be complete. We recommend contacting the local school district to confirm school assignments for this home.

        A local agent can set up tours, give advice and negotiate with sellers.

        A local lender can help you make sure your offer is ready when you are.

        Browse local experts

        Similar homes