Skip main navigation
Sold for $319,000
  • $319,000

    1707 Cardinal Dr, Clearwater, FL 33759

    2beds
    1,082sqft
    Single Family Residence
    Built in 1959
    8,581 Square Feet Lot
    $312,700 Zestimate®
    $295/sqft
    $2,158 Estimated rent

    Home value

    $312,700

    $285,000 - $344,000

    $2,158/mo

    Zestimate® history
    Loading
    Loading...

    Owner options

    List your home for rent

    $2,158/mo

    Rent Zestimate®

    Find your next renter with Zillow Rental Manager. Plus, with online applications, you can quickly screen prospective tenants – for free.

    Learn more

    $2,158/mo

    Rent Zestimate®

    Refinance and save

    $2,219/mo

    Est. payment

    Refinancing to a lower rate could help reduce your monthly payments and save thousands over the life of the loan.

    See today's rates

    $2,219/mo

    Est. payment

    Explore your selling options

    Work with a Zillow partner agent

    Leverage their expertise and Zillow's premium Showcase listings to get your home seen by more buyers.

    Get started

    List with your own agent

    Get your home in front of millions of buyers by listing it on Zillow.

    Learn how to do it

    Sell it yourself

    Take full control of how buyers see your home on Zillow by listing For Sale by Owner (FSBO).

    List your home

    What's special

    Granite countertopsUpdated vanityCeiling fansWasher and dryer hookupsBreakfast nookVaulted ceilingsLaminate flooring
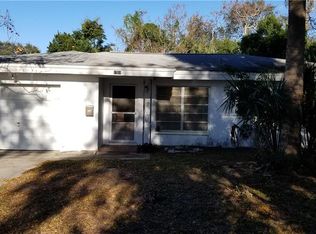
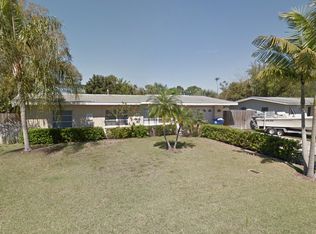
    Welcome to Clearwater! This 2 bedroom, 1.5 bath, 1 car garage is move in ready. As soon as you walk through the front door you will feel right at home. There is laminate flooring running through the spacious living room/dining room combo which also has vaulted ceilings. The 2 bedrooms are carpeted both with built in closets and ceiling fans. The primary bathroom is adjacent to the larger of the two bedrooms. The primary bathroom offers updated vanity, granite countertops, tiled shower/tub combo, and tiled flooring. The kitchen offers granite countertops, tiled flooring, updated cabinets, stainless steel appliances, and additional space in the kitchen perfect for a breakfast nook. The 1 car garage has washer and dryer hookups. The garage also has toilet and shower stall that can be used as second bathroom or enclosed and turned into additional heated square footage/third bedroom. The garage has ductwork in place. When you step on the back screened porch you will love the large vinyl fenced back yard, shed, and beautiful landscaping. This home in centrally located near restaurants, shopping, Tampa International Airport, and Florida's Top Beaches. Call today to schedule your private showing!

    Zillow last checked:

    Listing updated:

    Listing Provided by:

    Chris Arata 727-415-7271,

    CHARLES RUTENBERG REALTY INC 727-538-9200,

    John Arata, Jr 727-512-2261,

    CHARLES RUTENBERG REALTY INC

    Bought with:

    Kerry Chen, 3551126

    ROBERT SLACK LLC

    Source: Stellar MLS,MLS#: TB8394916MLS LogoOriginating MLS: Suncoast Tampa

    Facts & features

    Interior

    Bedrooms & bathrooms
    • Bedrooms: 2
    • Bathrooms: 2
    • Full bathrooms: 1
    • 1/2 bathrooms: 1
    Primary bedroom
    • Features: Ceiling Fan(s), Built-in Closet
    • Level: First
    • Area: 160 Square Feet
    • Dimensions: 10x16
    Bedroom 2
    • Features: Ceiling Fan(s), Built-in Closet
    • Level: First
    • Area: 130 Square Feet
    • Dimensions: 10x13
    Primary bathroom
    • Features: Tub With Shower
    • Level: First
    • Area: 45 Square Feet
    • Dimensions: 9x5
    Dining room
    • Level: First
    • Area: 162 Square Feet
    • Dimensions: 18x9
    Kitchen
    • Features: Granite Counters
    • Level: First
    • Area: 144 Square Feet
    • Dimensions: 16x9
    Living room
    • Level: First
    • Area: 270 Square Feet
    • Dimensions: 18x15
    Heating
    • Central
    Cooling
    • Central Air
    Appliances
    • Included: Microwave, Range, Refrigerator
    • Laundry: Electric Dryer Hookup, In Garage, Washer Hookup
    Features
    • Ceiling Fan(s), Eating Space In Kitchen, Solid Surface Counters, Thermostat
    • Flooring: Carpet, Laminate, Tile
    • Windows: Blinds, Window Treatments
    • Has fireplace: No
    Interior area
    • Total structure area: 1,082
    • Total interior livable area: 1,082 sqft

    Property

    Parking
    • Total spaces: 1
    • Parking features: Bath In Garage, Driveway
    • Attached garage spaces: 1
    • Has uncovered spaces: Yes
    Features
    • Levels: One
    • Stories: 1
    • Exterior features: Lighting, Private Mailbox, Storage
    • Fencing: Vinyl
    Lot
    • Size: 8,581 sqft
    • Dimensions: 78 x 110
    Details
    • Parcel number: 052916714240000770
    • Zoning: R-3
    • Special conditions: None

    Construction

    Type & style
    • Home type: SingleFamily
    • Property subtype: Single Family Residence
    Materials
    • Block, Stucco
    • Foundation: Block, Slab
    • Roof: Shingle
    Condition
    • New construction: No
    • Year built: 1959

    Utilities & green energy

    • Sewer: Septic Tank
    • Water: Public
    • Utilities for property: Electricity Connected, Water Connected

    Community & neighborhood

    Location
    • Region: Clearwater
    • Subdivision: PINELLAS TERRACE

    HOA & financial

    HOA
    • Has HOA: No
    Other fees
    • Pet fee: $0 monthly
    Other financial information
    • Total actual rent: 0

    Other

    Other facts
    • Listing terms: Cash,Conventional
    • Ownership: Fee Simple
    • Road surface type: Paved

    Price history

    DateEventPrice
    7/24/2025Sold$319,000$295/sqft
    Source: Stellar MLS #TB8394916 Report a problem
    6/21/2025Pending sale$319,000$295/sqft
    Source: Stellar MLS #TB8394916 Report a problem
    6/9/2025Listed for sale$319,000+59.1%$295/sqft
    Source: Stellar MLS #TB8394916 Report a problem
    6/30/2020Sold$200,500+2.8%$185/sqft
    Source: Public Record Report a problem
    5/8/2020Pending sale$195,000$180/sqft
    Source: ACTION PRO REALTY #U8083179 Report a problem
    5/2/2020Price change$195,000-10.6%$180/sqft
    Source: ACTION PRO REALTY #U8083179 Report a problem
    3/16/2020Price change$218,000-0.9%$201/sqft
    Source: Owner Report a problem
    3/6/2020Listed for sale$220,000+411.6%$203/sqft
    Source: Owner Report a problem
    7/18/2018Sold$43,000$40/sqft
    Source: Public Record Report a problem

    Public tax history

    YearProperty taxesTax assessment
    2024$2,984 -0.7%$207,627 +3%
    2023$3,005 +1.9%$201,580 +3%
    2022$2,950 -2.2%$195,709 +3%
    2021$3,016 -8%$190,009 +20.4%
    2020$3,277 -7.8%$157,874 -6.4%
    2019$3,554 $168,709 +32.8%
    2018$3,554 +29.1%$127,040 +10.1%
    2017$2,752 +258.1%$115,360 +74.9%
    2016$769 -1.9%$65,970 +0.7%
    2015$784 +0.3%$65,511 +0.8%
    2014$781 -0.2%$64,991 +1.5%
    2013$782 +18.7%$64,031 +1.7%
    2012$659 $62,961 -6.7%
    2011-- $67,514 +1.5%
    2010-- $66,516 +2.7%
    2009-- $64,767 +0.1%
    2008$619 $64,702 +3%
    2007-- $62,817 -41.5%
    2005-- $107,400 +17.1%
    2004$738 +1.6%$91,700 +14.5%
    2003$727 +18.6%$80,100 +6.1%
    2002$613 $75,500 +9.9%
    2001$613 +9.2%$68,700 +21.8%
    2000$561 $56,400

    Find assessor info on the county website

    Neighborhood: 33759

    Nearby schools

    GreatSchools rating
    Schools provided by the listing agent
    • Elementary: McMullen-Booth Elementary-PN
    • Middle: Safety Harbor Middle-PN
    • High: Countryside High-PN

    Source: Stellar MLS. This data may not be complete. We recommend contacting the local school district to confirm school assignments for this home.

    Get a cash offer in 3 minutes
    Find out how much your home could sell for in as little as 3 minutes with a no-obligation cash offer.
    Estimated market value
    $312,700
    Get a cash offer in 3 minutes
    Find out how much your home could sell for in as little as 3 minutes with a no-obligation cash offer.
    Estimated market value
    $312,700