Seller is offering a $10,000 credit toward installation of a mini-split a/c system with an acceptable offer. Rarely available, updated 3 bd 2 bath home on a well-landscaped corner lot with large, freshly painted front porch provides fantastic water views of the Delaware River. Original polished stone wood-burning fireplace is centerpiece of living room, while open kitchen floor plan with sitting bar make this home great for entertaining. Enormous kitchen window box provides abundant natural lighting throughout the kitchen and dining areas. Back room offers a quiet sitting area, office, or TV/play room for kids. An updated full bathroom with glass stall shower completes the first floor. The 2nd floor contains three bedrooms, each with ceiling fan/light combos and closets, plus an updated full bathroom featuring tiled shower/bath combo and huge linen closet great for storage. Semi-private backyard with patio, ready-to-use garden bed, off-street single car parking and storage shed creates the perfect outdoor haven. Large basement provides plenty of storage, along with washer/dryer and utility tub. Updates include: 200 amp electric panel with 9 open panels available(2006); (3) energy efficient entry doors (2012); energy efficient gas boiler (2014); new single-layer shingle roof with transferable lifetime warranties (2015); (32) energy efficient windows (2016); new siding, gutters, facia (2018); 50 gal Bradford White water heater (2023); 1st floor bathroom complete renovation (2024); 2nd floor bathroom new vanity and flooring (2024); kitchen cabinets refaced (2024); entire interior house repainted (2024); front porch and back entrance steps repainted (2024); security system (2024) which is transferable per buyer’s option. Also includes updated stainless-steel appliances: dishwasher, refrigerator, and microwave (all 2024); stove/range- approximately 2019. This great home has endless possibilities. Inspections are for informational purposes only. Owners have maintained the home in great condition and is being sold as-is. Owner is a licensed Delaware Realtor..
Sold for $375,000
Street View
$375,000
1707 Cherry St, Wilmington, DE 19809
3beds
1,400sqft
Single Family Residence
Built in 1925
7,840 Square Feet Lot
$311,700 Zestimate®
$268/sqft
$2,165 Estimated rent
Home value
$311,700
$277,000 - $349,000
$2,165/mo
Zestimate® history
Owner options
List your home for rent
$2,165/mo
Rent Zestimate®
Find your next renter with Zillow Rental Manager. Plus, with online applications, you can quickly screen prospective tenants – for free.
$2,165/mo
Rent Zestimate®
Refinance and save
$1,798/mo
Est. payment
Refinancing to a lower rate could help reduce your monthly payments and save thousands over the life of the loan.
$1,798/mo
Est. payment
Explore your selling options
Work with a Zillow partner agent
Leverage their expertise and Zillow's premium Showcase listings to get your home seen by more buyers.
Get startedList with your own agent
Get your home in front of millions of buyers by listing it on Zillow.
Learn how to do itSell it yourself
Take full control of how buyers see your home on Zillow by listing For Sale by Owner (FSBO).
List your homeWhat's special
Ready-to-use garden bedQuiet sitting areaHuge linen closetOff-street single car parkingOpen kitchen floor planEnormous kitchen window boxCorner lot
Zillow last checked:
Listing updated:
Listed by:
Dallia Horner 302-353-7897,
House of Real Estate
Bought with:
Lauri Brockson, R3-0019308
Patterson-Schwartz-Newark
Source: Bright MLS,MLS#: DENC2074338
Facts & features
Interior
Bedrooms & bathrooms
- Bedrooms: 3
- Bathrooms: 2
- Full bathrooms: 2
- Main level bathrooms: 1
Rooms
- Room types: Living Room, Dining Room, Primary Bedroom, Bedroom 2, Kitchen, Bedroom 1, Sun/Florida Room, Attic
Primary bedroom
- Level: Upper
- Area: 121 Square Feet
- Dimensions: 12 X 12
Primary bedroom
- Level: Unspecified
Bedroom 1
- Level: Upper
- Area: 121 Square Feet
- Dimensions: 12 X 11
Bedroom 2
- Level: Upper
- Area: 99 Square Feet
- Dimensions: 12 X 9
Other
- Features: Attic - Access Panel
- Level: Unspecified
Dining room
- Level: Main
- Area: 143 Square Feet
- Dimensions: 13 X 12
Kitchen
- Features: Kitchen - Gas Cooking, Pantry
- Level: Main
- Area: 110 Square Feet
- Dimensions: 11 X 11
Living room
- Level: Main
- Area: 209 Square Feet
- Dimensions: 20 X 11
Other
- Level: Main
- Area: 112 Square Feet
- Dimensions: 16 x 7
Heating
- Hot Water, Natural Gas
Cooling
- Window Unit(s), Electric
Appliances
- Included: Self Cleaning Oven, Gas Water Heater
- Laundry: In Basement
Features
- Eat-in Kitchen, Ceiling Fan(s), Kitchen Island, 9'+ Ceilings, Dry Wall, Plaster Walls
- Flooring: Wood, Vinyl, Engineered Wood
- Windows: Bay/Bow, Energy Efficient, Vinyl Clad
- Basement: Full,Side Entrance
- Number of fireplaces: 1
- Fireplace features: Stone
Interior area
- Total structure area: 1,400
- Total interior livable area: 1,400 sqft
- Finished area above ground: 1,400
- Finished area below ground: 0
Property
Parking
- Total spaces: 1
- Parking features: Driveway
- Uncovered spaces: 1
Accessibility
- Accessibility features: None
Features
- Levels: Two
- Stories: 2
- Patio & porch: Porch
- Exterior features: Street Lights
- Pool features: None
- Fencing: Split Rail
- Has view: Yes
- View description: River, Scenic Vista
- Has water view: Yes
- Water view: River
Lot
- Size: 7,840 Square Feet
- Dimensions: 55.10 x 137.30
- Features: Corner Lot, Level, Suburban
Details
- Additional structures: Above Grade, Below Grade
- Parcel number: 06106.00441
- Zoning: NC6.5
- Special conditions: Standard
Construction
Type & style
- Home type: SingleFamily
- Architectural style: Colonial
- Property subtype: Single Family Residence
Materials
- Frame, Asbestos, Vinyl Siding
- Foundation: Stone
- Roof: Shingle
Condition
- New construction: No
- Year built: 1925
Utilities & green energy
- Electric: Circuit Breakers
- Sewer: Public Sewer
- Water: Public
- Utilities for property: Cable Connected, Fiber Optic, Cable
Community & HOA
Community
- Security: Security System
- Subdivision: Holly Oak
HOA
- Has HOA: No
Location
- Region: Wilmington
Financial & listing details
- Price per square foot: $268/sqft
- Tax assessed value: $38,900
- Annual tax amount: $1,399
- Date on market: 1/13/2025
- Listing agreement: Exclusive Right To Sell
- Listing terms: Conventional,Cash,VA Loan
- Inclusions: Refrigerator, Washer, Dryer, Shed
- Ownership: Fee Simple
- Road surface type: Paved
Price history
| Date | Event | Price |
|---|---|---|
| 4/3/2025 | Sold | $375,000$268/sqft |
Source:  Bright MLS #DENC2074338 Report a problem Bright MLS #DENC2074338 Report a problem | ||
| 3/4/2025 | Pending sale | $375,000$268/sqft |
Source: Bright MLS #DENC2074338 Report a problem | ||
| 2/28/2025 | Price change | $375,000-2.6%$268/sqft |
Source: Bright MLS #DENC2074338 Report a problem | ||
| 1/31/2025 | Price change | $385,000-3.3%$275/sqft |
Source: Bright MLS #DENC2074338 Report a problem | ||
| 1/25/2025 | Price change | $398,000-2.7%$284/sqft |
Source: Bright MLS #DENC2074338 Report a problem | ||
| 1/13/2025 | Listed for sale | $409,000+157.2%$292/sqft |
Source: Bright MLS #DENC2074338 Report a problem | ||
| 4/1/2004 | Sold | $159,000$114/sqft |
Source: Public Record Report a problem | ||
Public tax history
| Year | Property taxes | Tax assessment |
|---|---|---|
| 2025 | -- | $354,700 +811.8% |
| 2024 | $1,519 +9.2% | $38,900 |
| 2023 | $1,391 -1.2% | $38,900 |
| 2022 | $1,408 +0% | $38,900 |
| 2021 | $1,407 +0% | $38,900 |
| 2020 | $1,406 +0.2% | $38,900 |
| 2019 | $1,403 +5.8% | $38,900 |
| 2017 | $1,326 +0.3% | $38,900 |
| 2016 | $1,323 | $38,900 |
| 2015 | $1,323 +8.5% | $38,900 |
| 2014 | $1,218 | $38,900 |
| 2013 | -- | $38,900 |
| 2012 | -- | $38,900 |
| 2011 | -- | $38,900 |
| 2010 | -- | $38,900 |
| 2009 | -- | $38,900 |
| 2008 | -- | $38,900 |
| 2007 | -- | $38,900 |
| 2006 | -- | $38,900 |
| 2005 | -- | $38,900 |
| 2004 | -- | $38,900 |
| 2003 | -- | $38,900 |
| 2002 | -- | $38,900 |
| 2001 | -- | $38,900 |
Find assessor info on the county website
Neighborhood: 19809
Nearby homes
- $318,5002 bd2 ba1.4k sqft1705 Cherry St, Wilmington, DE 19809Off Market
- $281,8004 bd2 ba1.1k sqft2 Penn Ave, Wilmington, DE 19809Off Market
- $241,9003 bd1 ba975 sqft1 Penn Ave, Wilmington, DE 19809Off Market
- $350,9003 bd2 ba2k sqft3 Penn Ave, Wilmington, DE 19809Off Market
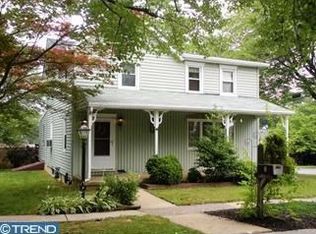
- $2,1003 bd2 ba-- sqft1710 Philadelphia Pike, Wilmington, DE 19809For Rent
- $245,0002 bd1 ba1k sqft1706 Cherry St, Wilmington, DE 19809Off Market
- $--3 bd1 ba-- sqft1800 Philadelphia Pike #10809228, Wilmington, DE 19809Off Market
- $---- bd1 ba180 sqft1800 Philadelphia Pike #10588717, Wilmington, DE 19809Off Market
Nearby schools
GreatSchools rating
- 7/10Maple Lane Elementary SchoolGrades: K-5Distance: 0.4 mi
- 5/10duPont (Pierre S.) Middle SchoolGrades: 6-8Distance: 3.4 mi
- 6/10Mount Pleasant High SchoolGrades: 9-12Distance: 1.8 mi
Schools provided by the listing agent
- Elementary: Maple Lane
- Middle: Dupont
- High: Mount Pleasant
- District: Brandywine
Source: Bright MLS. This data may not be complete. We recommend contacting the local school district to confirm school assignments for this home.
Get a cash offer in 3 minutes
Find out how much your home could sell for in as little as 3 minutes with a no-obligation cash offer.
Estimated market value
$311,700
Get a cash offer in 3 minutes
Find out how much your home could sell for in as little as 3 minutes with a no-obligation cash offer.
Estimated market value
$311,700
- Delaware
- New Castle County
- Wilmington
- 19809
- 1707 Cherry St
Nearby cities
Nearby neighborhoods
Nearby zip codes
Other Wilmington Topics
