Rare find! Completely updated townhome in the Herlong Ridge neighborhood of Rock Hill. Minutes from shopping, restaurants, medical facilities & 77. Large great room, kitchen & primary BR have vaulted ceilings. Virtually everything was updated by current owner (seller) after closing including new paint throughout, new slate tile in Baths, new water resistant LVP flooring, painted kitchen cabinets, new hardware, new stainless farm sink w/matte black faucet, new ss dishwasher, range & microwave, new garbage disposal, new granite counters, new blinds, new matte black light fixtures & fans, new black door knobs, new plumbing fixtures, new toilets & new bath vanities. No carpet. Exterior doors & shutters just painted. Sod just installed in front yard, aerated & seeded side & rear yard. New plants in front beds. New Roof is being scheduled & installed prior to closing. Plumbing was re-piped by prior owner. HVAC & Water Heater (2018) were just serviced with no issues. Move in ready! Must see!
Closed
$280,000
1707 Clemmon Sanders Cir, Rock Hill, SC 29732
3beds
1,148sqft
Townhouse
Built in 2008
0.06 Acres Lot
$274,500 Zestimate®
$244/sqft
$1,736 Estimated rent
Home value
$274,500
Estimated sales range
Not available
$1,736/mo
Zestimate® history
Owner options
List your home for rent
$1,736/mo
Rent Zestimate®
Find your next renter with Zillow Rental Manager. Plus, with online applications, you can quickly screen prospective tenants – for free.
$1,736/mo
Rent Zestimate®
Refinance and save
$1,702/mo
Est. payment
Refinancing to a lower rate could help reduce your monthly payments and save thousands over the life of the loan.
$1,702/mo
Est. payment
Explore your selling options
Work with a Zillow partner agent
Leverage their expertise and Zillow's premium Showcase listings to get your home seen by more buyers.
Get startedList with your own agent
Get your home in front of millions of buyers by listing it on Zillow.
Learn how to do itSell it yourself
Take full control of how buyers see your home on Zillow by listing For Sale by Owner (FSBO).
List your homeWhat's special
New roofNew toiletsNew granite countersNew black door knobsNew plumbing fixturesNew blindsNew ss dishwasher
Zillow last checked:
Listing updated:
Listed by:
Drew Choate drew@lwman.com,
Keller Williams Connected,
Mona Haiduc,
Keller Williams Connected
Bought with:
Janet Parker
Coldwell Banker Realty
Source: Canopy MLS as distributed by MLS GRID,MLS#: 4204109
Facts & features
Interior
Bedrooms & bathrooms
- Bedrooms: 3
- Bathrooms: 2
- Full bathrooms: 2
- Main level bedrooms: 3
Primary bedroom
- Level: Main
Bedroom s
- Level: Main
Bathroom full
- Level: Main
Dining area
- Level: Main
Great room
- Level: Main
Kitchen
- Level: Main
Laundry
- Level: Main
Heating
- Forced Air, Natural Gas
Cooling
- Central Air, Electric
Appliances
- Included: Dishwasher, Disposal, Electric Range, Exhaust Fan, Gas Water Heater, Microwave, Refrigerator
- Laundry: Electric Dryer Hookup, Laundry Closet, Main Level, Washer Hookup
Features
- Soaking Tub, Open Floorplan, Walk-In Closet(s)
- Flooring: Tile, Vinyl
- Windows: Insulated Windows
- Has basement: No
Interior area
- Total structure area: 1,148
- Total interior livable area: 1,148 sqft
- Finished area above ground: 1,148
- Finished area below ground: 0
Property
Parking
- Parking features: Driveway
- Has uncovered spaces: Yes
- Details: 2 car driveway
Features
- Levels: One
- Stories: 1
- Entry location: Main
- Patio & porch: Covered, Front Porch, Patio
- Waterfront features: None
Lot
- Size: 0.06 Acres
- Features: End Unit, Level
Details
- Additional structures: Shed(s)
- Parcel number: 5951201046
- Zoning: MF-15
- Special conditions: Standard
Construction
Type & style
- Home type: Townhouse
- Architectural style: Transitional
- Property subtype: Townhouse
Materials
- Vinyl
- Foundation: Slab
- Roof: Shingle
Condition
- New construction: No
- Year built: 2008
Utilities & green energy
- Sewer: Public Sewer
- Water: City
Community & HOA
Community
- Features: Sidewalks, Street Lights
- Security: Security System
- Subdivision: Herlong Ridge
HOA
- Has HOA: Yes
- HOA fee: $55 quarterly
- HOA name: First Choice Property Mgmt
- HOA phone: 803-366-2711
Location
- Region: Rock Hill
Financial & listing details
- Price per square foot: $244/sqft
- Tax assessed value: $204,436
- Annual tax amount: $1,800
- Date on market: 12/6/2024
- Cumulative days on market: 14 days
- Listing terms: Cash,Conventional
- Road surface type: Concrete, Paved
Price history
| Date | Event | Price |
|---|---|---|
| 2/3/2025 | Sold | $280,000-1.7%$244/sqft |
Source:  Canopy MLS as distributed by MLS GRID #4204109 Report a problem Canopy MLS as distributed by MLS GRID #4204109 Report a problem | ||
| 12/20/2024 | Pending sale | $284,900$248/sqft |
Source: Canopy MLS as distributed by MLS GRID #4204109 Report a problem | ||
| 12/6/2024 | Listed for sale | $284,900+32.5%$248/sqft |
Source: Canopy MLS as distributed by MLS GRID #4204109 Report a problem | ||
| 11/28/2022 | Sold | $215,000+186.7%$187/sqft |
Source: Canopy MLS as distributed by MLS GRID #3886375 Report a problem | ||
| 10/3/2019 | Listing removed | $1,175$1/sqft |
Source: WRI Property Management Report a problem | ||
| 9/26/2019 | Price change | $1,175-4.1%$1/sqft |
Source: WRI Property Management Report a problem | ||
| 7/13/2019 | Listed for rent | $1,225+4.3%$1/sqft |
Source: WRI Property Management Report a problem | ||
| 3/8/2018 | Listing removed | $1,175$1/sqft |
Source: WRI Property Management Report a problem | ||
| 3/2/2018 | Listed for rent | $1,175$1/sqft |
Source: WRI Property Management Report a problem | ||
| 11/18/2015 | Sold | $75,000-31.8%$65/sqft |
Source: Public Record Report a problem | ||
| 4/9/2008 | Sold | $109,900$96/sqft |
Source: Public Record Report a problem | ||
Public tax history
| Year | Property taxes | Tax assessment |
|---|---|---|
| 2025 | $1,800 +0.3% | $8,376 -31.7% |
| 2024 | $1,794 -67% | $12,266 |
| 2023 | $5,436 +84.4% | $12,266 +75.8% |
| 2022 | $2,948 +2338.5% | $6,979 |
| 2021 | $121 | $6,979 |
| 2020 | -- | $6,979 +13.5% |
| 2019 | -- | $6,150 |
| 2018 | -- | $6,150 |
| 2017 | $890 | $6,150 |
| 2016 | $890 | $6,150 +50% |
| 2014 | $890 | $4,100 -4.2% |
| 2013 | $890 | $4,280 |
| 2012 | -- | $4,280 |
| 2010 | -- | $4,280 |
| 2009 | -- | $4,280 -33.3% |
| 2008 | -- | $6,420 +568.8% |
| 2007 | -- | $960 |
| 2006 | -- | $960 +196.3% |
| 2005 | -- | $324 |
| 2004 | -- | $324 -55% |
| 2003 | -- | $720 |
Find assessor info on the county website
Neighborhood: 29732
Nearby homes
- $219,2003 bd2 ba1.1k sqft1711 Clemmon Sanders Cir, Rock Hill, SC 29732Off Market
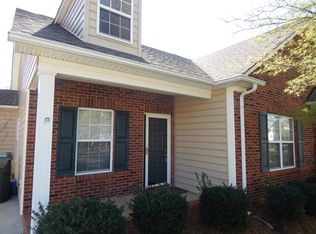
- $257,200-- bd0 ba1.1k sqft1703 Clemmon Sanders Cir, Rock Hill, SC 29732Off Market

- $242,0003 bd2 ba1.1k sqft1715 Clemmon Sanders Cir, Rock Hill, SC 29732Sold
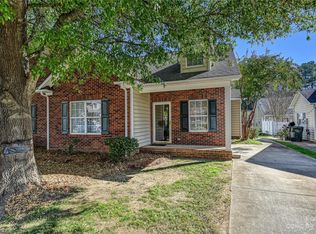
- $274,500-- bd2 ba1.1k sqft1699 Clemmon Sanders Cir, Rock Hill, SC 29732Off Market
- $235,1003 bd2 ba1.1k sqft1627 Clemmon Sanders Cir, Rock Hill, SC 29732Off Market
- $264,1003 bd2 ba1.1k sqft1631 Clemmon Sanders Cir, Rock Hill, SC 29732Off Market
- $260,0003 bd2 ba1.1k sqft1623 Clemmon Sanders Cir, Rock Hill, SC 29732Sold
- $255,0003 bd2 ba1.1k sqft1695 Clemmon Sanders Cir, Rock Hill, SC 29732Sold
Nearby schools
GreatSchools rating
- 5/10York Road Elementary SchoolGrades: PK-5Distance: 0.8 mi
- 5/10Rawlinson Road Middle SchoolGrades: 6-8Distance: 1.5 mi
- 6/10Northwestern High SchoolGrades: 9-12Distance: 1.2 mi
Schools provided by the listing agent
- Elementary: York Road
- Middle: Rawlinson Road
- High: Northwestern
Source: Canopy MLS as distributed by MLS GRID. This data may not be complete. We recommend contacting the local school district to confirm school assignments for this home.
Get a cash offer in 3 minutes
Find out how much your home could sell for in as little as 3 minutes with a no-obligation cash offer.
Estimated market value
$274,500
Get a cash offer in 3 minutes
Find out how much your home could sell for in as little as 3 minutes with a no-obligation cash offer.
Estimated market value
$274,500
- South Carolina
- York County
- Rock Hill
- 29732
- 1707 Clemmon Sanders Cir
Nearby cities
Nearby zip codes
Other Rock Hill Topics
