Country Charm with Scenic Views on 3.87 Acres Escape to the tranquility of East Texas with this beautiful brick home nestled on 3.87 acres of picturesque countryside. Enjoy sweeping views of open pastures, mature trees, and stunning Texas sunsets while still being just minutes from Downtown Jacksonville, shopping, dining, and schools. Inside, the home features soaring two-story ceilings in the living room, creating a bright and spacious atmosphere filled with natural light. The primary suite is conveniently located downstairs, while two upstairs bedrooms offer privacy and character, including one with custom built-in cabinetry and a charming loft nook perfect for a reading retreat, home office, or creative space. The inviting living area centers around a cast-iron wood-burning fireplace with a built-in fan system designed to circulate warmth throughout the home. A dedicated exterior-access log storage area makes replenishing firewood simple and convenient. The open-concept kitchen overlooks the living area, making it ideal for entertaining and family gatherings. Additional features include two HVAC units, a spacious laundry room, oversized carport, cross-fenced acreage, and a workshop/storage shed. With room for horses, livestock, gardening, or simply enjoying the peaceful views, this property offers the perfect balance of rural living and convenience. Some fencing repairs are needed, providing an opportunity to customize the property to your needs. Bonus Opportunity: The seller also has an adjoining 17-acre tract available for purchase, offering the potential to expand your private retreat, recreational property, or future homestead. **THE SELLER IS ALSO SELLING THE 17 ACRES ADJOINING THIS HOMESTEAD**
Sold
Price Unknown
1707 County Road 4101, Jacksonville, TX 75766
3beds
1,824sqft
Single Family Residence
Built in 1990
3.87 Acres Lot
$300,000 Zestimate®
$--/sqft
$1,833 Estimated rent
Home value
$300,000
Estimated sales range
Not available
$1,833/mo
Zestimate® history
Owner options
List your home for rent
$1,833/mo
Rent Zestimate®
Find your next renter with Zillow Rental Manager. Plus, with online applications, you can quickly screen prospective tenants – for free.
$1,833/mo
Rent Zestimate®
Refinance and save
Refinancing to a lower rate could help reduce your monthly payments and save thousands over the life of the loan.
Explore your selling options
Work with a Zillow partner agent
Leverage their expertise and Zillow's premium Showcase listings to get your home seen by more buyers.
Get startedList with your own agent
Get your home in front of millions of buyers by listing it on Zillow.
Learn how to do itSell it yourself
Take full control of how buyers see your home on Zillow by listing For Sale by Owner (FSBO).
List your homeWhat's special
Cross-fenced acreageStunning texas sunsetsOversized carportBeautiful brick homeMature treesSpacious laundry roomTwo hvac units
Zillow last checked:
Listing updated:
Listed by:
Cheryl Rea 713-530-7032,
Haven Homes East Texas Realty
Bought with:
Chelsea Underwood, TREC# 0626820
Source: GTARMLS,MLS#: 26008015
Facts & features
Interior
Bedrooms & bathrooms
- Bedrooms: 3
- Bathrooms: 2
- Full bathrooms: 2
Rooms
- Room types: Family Room, Utility Room, Other/See Remarks, 1 Living Area
Primary bedroom
- Level: Main
Bathroom
- Features: Shower Only, Shower and Tub, Ceramic Tile
Dining room
- Features: Other/See Remarks
Heating
- Central/Gas, Wood Stove
Cooling
- Central Electric, Central Gas, Ceiling Fan(s), Exhaust Fan
Appliances
- Included: Range/Oven-Gas, Dishwasher, Microwave, Gas Water Heater
Features
- Ceiling Fan(s), Vaulted Ceiling(s)
- Flooring: Carpet, Tile
- Has fireplace: Yes
- Fireplace features: Wood Burning Stove, Blower Fan, Glass Doors
Interior area
- Total structure area: 1,824
- Total interior livable area: 1,824 sqft
Property
Parking
- Parking features: Garage Faces Front
- Has garage: Yes
- Has uncovered spaces: Yes
Features
- Levels: Two
- Stories: 2
- Entry location: 2nd floor
- Patio & porch: Patio Covered, Porch
- Pool features: None
- Fencing: Cross Fenced,Barbed Wire,Partial
Lot
- Size: 3.87 Acres
Details
- Additional structures: Metal Outbuilding(s), Workshop
- Parcel number: 106629003
- Special conditions: None
Construction
Type & style
- Home type: SingleFamily
- Architectural style: Traditional
- Property subtype: Single Family Residence
Materials
- Brick Veneer, Metal
- Foundation: Slab
- Roof: Composition,Aluminum/Metal
Condition
- Year built: 1990
Utilities & green energy
- Sewer: Septic Tank
- Water: Cooperative, Company: North Cherokee Coop
Community & HOA
Community
- Security: Smoke Detector(s)
- Subdivision: Unknown
HOA
- Has HOA: No
Location
- Region: Jacksonville
Financial & listing details
- Tax assessed value: $316,580
- Annual tax amount: $4,773
- Date on market: 6/6/2026
- Listing terms: Conventional,VA Loan,Cash
- Road surface type: Paved
Price history
| Date | Event | Price |
|---|---|---|
| 7/21/2026 | Sold | -- |
Source:  GTARMLS #26008015 Report a problem GTARMLS #26008015 Report a problem | ||
| 6/22/2026 | Pending sale | $315,000$173/sqft |
Source: GTARMLS #26008015 Report a problem | ||
| 6/6/2026 | Listed for sale | $315,000-32.3%$173/sqft |
Source: GTARMLS #26008015 Report a problem | ||
| 5/14/2026 | Listing removed | $465,000$255/sqft |
Source:  Ebby Halliday Realtors #25017079 Report a problem Ebby Halliday Realtors #25017079 Report a problem | ||
| 11/25/2025 | Listed for sale | $465,000-2.1%$255/sqft |
Source: GTARMLS #25017079 Report a problem | ||
| 11/16/2025 | Listing removed | $475,000$260/sqft |
Source: Ebby Halliday Realtors #25005611 Report a problem | ||
| 4/14/2025 | Listed for sale | $475,000-4.6%$260/sqft |
Source: GTARMLS #25005611 Report a problem | ||
| 1/1/2025 | Listing removed | $498,000$273/sqft |
Source: Ebby Halliday Realtors #24009106 Report a problem | ||
| 10/11/2024 | Price change | $498,000-3.3%$273/sqft |
Source: GTARMLS #24009106 Report a problem | ||
| 7/2/2024 | Listed for sale | $515,000-1%$282/sqft |
Source: GTARMLS #24009106 Report a problem | ||
| 6/28/2024 | Listing removed | -- |
Source: GTARMLS #24000418 Report a problem | ||
| 3/28/2024 | Listing removed | $520,000$285/sqft |
Source: GTARMLS #24000418 Report a problem | ||
| 3/28/2024 | Price change | $520,000-4.6%$285/sqft |
Source: GTARMLS #24000418 Report a problem | ||
| 1/8/2024 | Listed for sale | $545,000$299/sqft |
Source: GTARMLS #24000412 Report a problem | ||
Public tax history
| Year | Property taxes | Tax assessment |
|---|---|---|
| 2025 | $4,913 +213.4% | $316,580 -1% |
| 2024 | $1,567 +4.2% | $319,890 +4.2% |
| 2023 | $1,505 | $307,120 +21.6% |
| 2022 | -- | $252,490 +53.4% |
| 2021 | -- | $164,593 +32.7% |
| 2020 | -- | $124,003 +10% |
| 2019 | -- | $112,730 +5.1% |
| 2018 | -- | $107,250 +4.8% |
| 2017 | -- | $102,350 -0.6% |
| 2016 | -- | $102,970 +1.1% |
| 2015 | -- | $101,890 -3.1% |
| 2014 | -- | $105,110 +4.3% |
| 2012 | -- | $100,800 +0.2% |
| 2011 | -- | $100,630 -3% |
| 2010 | -- | $103,710 +7% |
| 2009 | -- | $96,970 +2.4% |
| 2008 | -- | $94,672 +9.3% |
| 2007 | -- | $86,649 |
Find assessor info on the county website
Neighborhood: 75766
Nearby homes
- $270,100-- bd-- ba-- sqft1615 County Road 4101, Jacksonville, TX 75766Off Market
- $276,1003 bd10 ba1k sqft1615 County Road 4101, Jacksonville, TX 75766Off Market
- $482,7004 bd10 ba2.3k sqft1660 County Road 4101, Jacksonville, TX 75766Off Market
- $490,00066.4 Acres1931 County Road 4101, Jacksonville, TX 75766Lot/Land
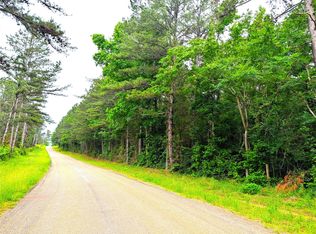
- $171,000-- bd-- ba1.1k sqft1088 County Road 4102, Jacksonville, TX 75766Off Market
- $111,700-- bd-- ba1k sqft1174 County Road 4102, Jacksonville, TX 75766Off Market
- $132,900-- bd-- ba1.2k sqft1024 County Road 4102, Jacksonville, TX 75766Off Market
- $120,920-- bd-- ba-- sqft2239 County Road 4101, Jacksonville, TX 75766Off Market
Nearby schools
GreatSchools rating
- 5/10Fred Douglass Elementary SchoolGrades: PK-4Distance: 1.6 mi
- 4/10Jacksonville Middle SchoolGrades: 7-8Distance: 1.6 mi
- 5/10Jacksonville High SchoolGrades: 9-12Distance: 3.2 mi
Schools provided by the listing agent
- Elementary: Fred Douglass
- Middle: Jacksonville
- High: Jacksonville
Source: GTARMLS. This data may not be complete. We recommend contacting the local school district to confirm school assignments for this home.
Sell for more on Zillow
Get a Zillow Showcase℠ listing at no additional cost and you could sell for .
$300,000
2% more
+$6,000
With Zillow Showcase(estimated)
$306,000
- Texas
- Cherokee County
- Jacksonville
- 75766
- 1707 County Road 4101
Nearby cities
Nearby zip codes
Other Jacksonville Topics
