Skip main navigation
Closed
  • $305,000

    1707 Crosby Ct SE Lot 11, Bemidji, MN 56601

    3beds
    1,274sqft
    Manufactured Home
    Built in 2015
    8,276 Square Feet Lot
    $320,000 Zestimate®
    $239/sqft
    $1,754 Estimated rent

    Home value

    $320,000

    $304,000 - $336,000

    $1,754/mo

    Zestimate® history
    Loading
    Loading...

    Owner options

    List your home for rent

    $1,754/mo

    Rent Zestimate®

    Find your next renter with Zillow Rental Manager. Plus, with online applications, you can quickly screen prospective tenants – for free.

    Learn more

    $1,754/mo

    Rent Zestimate®

    Refinance and save

    $2,045/mo

    Est. payment

    Refinancing to a lower rate could help reduce your monthly payments and save thousands over the life of the loan.

    See today's rates

    $2,045/mo

    Est. payment

    Explore your selling options

    Work with a Zillow partner agent

    Leverage their expertise and Zillow's premium Showcase listings to get your home seen by more buyers.

    Get started

    List with your own agent

    Get your home in front of millions of buyers by listing it on Zillow.

    Learn how to do it

    Sell it yourself

    Take full control of how buyers see your home on Zillow by listing For Sale by Owner (FSBO).

    List your home

    What's special

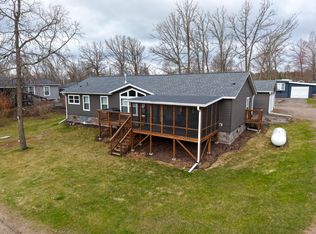
    Screened in porchDouble detached garagePerennial flowersBeautiful hydrangea bushes
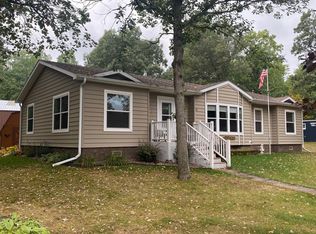
    Welcome to Birchwood Estates, a charming 55+ community on Lake Andrusia, part of the Cass Lake chain of lakes! The home has 3 bedrooms, 2 baths and a lovely view from the vaulted living room. You’ll appreciate the double detached garage with an extra fridge and freezer. You’ll love the 15 beautiful hydrangea bushes and perennial flowers surrounding the home, a flower gardeners dream. Morning or evening relax in the screened in porch with your favorite beverage taking in the beauty that surrounds the entire area. You’ll appreciate all the association amenities, a nice swimming beach, a private dock slip, the fish cleaning house, social community room and snow removal. Bonus - Seller is leaving you 2 kayaks to go enjoy paddling the rivers and lakes! Come see in person this year-round manufactured home. Easy Lake living you deserve!

    Zillow last checked:

    Listing updated:

    Listed by:

    Team Aylesworth 218-760-4689,

    Better Homes and Gardens Real Estate First Choice

    Bought with:

    Team Aylesworth

    Better Homes and Gardens Real Estate First Choice

    Source: NorthstarMLS as distributed by MLS GRID,MLS#: 6700429MLS Logo

    Facts & features

    Interior

    Bedrooms & bathrooms
    • Bedrooms: 3
    • Bathrooms: 2
    • Full bathrooms: 1
    • 3/4 bathrooms: 1
    Bathroom
    • Description: 3/4 Primary,Private Primary,Main Floor Full Bath
    Dining room
    • Description: Informal Dining Room
    Heating
    • Forced Air
    Cooling
    • Central Air
    Appliances
    • Included: Dishwasher, Dryer, Electric Water Heater, Exhaust Fan, Freezer, Microwave, Range, Refrigerator, Stainless Steel Appliance(s), Washer
    • Laundry: Electric Dryer Hookup
    Features
    • Basement: None
    Interior area
    • Total structure area: 1,274
    • Total interior livable area: 1,274 sqft
    • Finished area above ground: 1,274
    • Finished area below ground: 0

    Property

    Parking
    • Total spaces: 2
    • Parking features: Detached Garage, Gravel, Garage Door Opener, More Parking Offsite for Fee
    • Garage spaces: 2
    • Has uncovered spaces: Yes
    Accessibility
    • Accessibility features: Grab Bars In Bathroom, No Stairs Internal
    Features
    • Levels: One
    • Stories: 1
    • Patio & porch: Deck
    • On waterfront: Yes
    • Waterfront features: Association Access, Lake Front
    Lot
    • Size: 8,276 Square Feet
    • Dimensions: 75 x 186 x 95 x 157
    • Features: Accessible Shoreline, Tree Coverage - Medium
    Details
    • Foundation area: 1274
    • Parcel number: 460091900
    • Zoning description: Residential-Single Family
    • Other equipment: Fuel Tank - Rented

    Construction

    Type & style
    • Home type: MobileManufactured
    • Property subtype: Manufactured Home
    Materials
    • Roof: Age Over 8 Years,Asphalt
    Condition
    • New construction: No
    • Year built: 2015

    Utilities & green energy

    • Electric: Circuit Breakers, Power Company: Beltrami Electric Cooperative
    • Gas: Propane
    • Sewer: Private Sewer, Shared Septic, Tank with Drainage Field
    • Water: 4-Inch Submersible, Shared System, Well

    Community & HOA

    Community
    • Subdivision: Crosbys Birchwood Estates
    HOA
    • Has HOA: Yes
    • Amenities included: Beach Access, Boat Dock
    • Services included: Beach Access, Dock, Lawn Care, Sanitation, Shared Amenities, Snow Removal
    • HOA fee: $125 monthly
    • HOA name: Birchwood Estates
    • HOA phone: 218-791-0369
    Location
    • Region: Bemidji

    Financial & listing details

    • Price per square foot: $239/sqft
    • Tax assessed value: $281,500
    • Annual tax amount: $1,954
    • Date on market: 4/11/2025
    • Cumulative days on market: 43 days

    Price history

    DateEventPrice
    6/6/2025Sold$305,000-3.2%$239/sqft
    Source: NorthstarMLS as distributed by MLS GRID #6700429 Report a problem
    5/24/2025Pending sale$315,000$247/sqft
    Source: NorthstarMLS as distributed by MLS GRID #6700429 Report a problem
    5/9/2025Price change$315,000-7.1%$247/sqft
    Source: NorthstarMLS as distributed by MLS GRID #6700429 Report a problem
    4/11/2025Listed for sale$339,000$266/sqft
    Source: NorthstarMLS as distributed by MLS GRID #6700429 Report a problem

    Public tax history

    YearProperty taxesTax assessment
    2025$1,768 -6.2%$281,500 +38.3%
    2024$1,885 +0.2%$203,600 -1.2%
    2023$1,881 +18.8%$206,100
    2022$1,584 +0.5%--
    2021$1,576 +1.7%--
    2020$1,550 -6.4%--
    2018$1,656 +126.8%--
    2016$730 +1.1%$149,200 +128.8%
    2015$722 +0.3%$65,200
    2014$720 -39.7%$65,200 -23.5%
    2011$1,194 +6%$85,200
    2010$1,126 $85,200
    Find assessor info on the county website

    Neighborhood: 56601

    Nearby schools

    GreatSchools rating