******************************Offers due Monday, December 8th by 7pm********************************* Enjoy both the suburbs of Gable Park Woods and still be within minutes to downtown Lancaster amentities!..................................................................................................................................................... Welcome to this beautifully updated 4-bedroom, 2.5-bath home in the highly desirable Gable Park Woods community in Lancaster! Over 2000 sq ft of finished living space, including a spacious finished lower level, this home blends modern updates with a warm, functional layout perfect for everyday living and entertaining......................... Step inside to an inviting open-concept main level featuring a bright kitchen with new granite countertops, professionally resurfaced cabinetry, island and breakfast bar. Enjoy the seamless flow into the dining area and family room. A formal living room that could also be used as an office or bonus room. The inviting large sunroom with all its natural sunlight is sure to please everyone!......................................................................... Upstairs you’ll find four generously sized bedrooms, including a large primary suite with skylights, a walk-in closet and an updated private bath. Both full bathrooms were updated in 2024 and now showcase gorgeous walk-in tile showers and high efficiency,comfort height toilets.......................................................................................................... The finished lower level with a rec room is sure to attract all on game day, or a quiet getaway! A dedicated laundry area with washer and dryer, plus a workbench area for hobbies or storage......................................................................................................... Enjoy the outside, the property sits on .39 acre lot with mature landscaping and a new vinyl fence for privacy................................................................................. Major improvements include a new roof and gutter guards (2023) a new sunroom addition, new windows throughout (2021) and beautiful custom window treatments throughout the home.......................................................................................................... This is a move-in-ready home with thoughtful updates and neutral colors in a fantastic Lancaster location. Don’t miss your chance to make it yours!.................................................................................................. Enjoy the peacful neighborhood within Gable Park Woods while still being so close to downtown lancaster amentities such as Lancaster General Hospital 3.5 miles...................... Central Market 2.75 miles.............. Fulton Theatre 2.69 miles ****************Seller needs a February close or a rentback until February 15,2026**************************************
Sold for $490,000
$490,000
1707 Crossfield Dr, Lancaster, PA 17603
4beds
2,262sqft
Single Family Residence
Built in 1993
0.39 Acres Lot
$509,200 Zestimate®
$217/sqft
$2,921 Estimated rent
Home value
$509,200
$479,000 - $540,000
$2,921/mo
Zestimate® history
Owner options
List your home for rent
$2,921/mo
Rent Zestimate®
Find your next renter with Zillow Rental Manager. Plus, with online applications, you can quickly screen prospective tenants – for free.
$2,921/mo
Rent Zestimate®
Refinance and save
$3,347/mo
Est. payment
Refinancing to a lower rate could help reduce your monthly payments and save thousands over the life of the loan.
$3,347/mo
Est. payment
Explore your selling options
Work with a Zillow partner agent
Leverage their expertise and Zillow's premium Showcase listings to get your home seen by more buyers.
Get startedList with your own agent
Get your home in front of millions of buyers by listing it on Zillow.
Learn how to do itSell it yourself
Take full control of how buyers see your home on Zillow by listing For Sale by Owner (FSBO).
List your homeWhat's special
Spacious finished lower levelNew sunroom additionUpdated private bathIsland and breakfast barInviting open-concept main levelWalk-in closetFour generously sized bedrooms
Zillow last checked:
Listing updated:
Listed by:
Brenda Altenderfer 484-645-5023,
Lusk & Associates Sotheby's International Realty
Bought with:
Dan Sweeney, RS-0017243
Realty One Group Restore
Source: Bright MLS,MLS#: PALA2079602
Facts & features
Interior
Bedrooms & bathrooms
- Bedrooms: 4
- Bathrooms: 3
- Full bathrooms: 2
- 1/2 bathrooms: 1
- Main level bathrooms: 1
Rooms
- Room types: Living Room, Bedroom 2, Bedroom 3, Bedroom 4, Kitchen, Family Room, Breakfast Room, Bedroom 1, Sun/Florida Room, Laundry, Office, Recreation Room, Utility Room, Bathroom 1, Bathroom 2, Half Bath
Bedroom 1
- Features: Cathedral/Vaulted Ceiling, Ceiling Fan(s), Skylight(s), Walk-In Closet(s), Window Treatments
- Level: Upper
- Area: 414 Square Feet
- Dimensions: 18 X 23
Bedroom 2
- Features: Ceiling Fan(s), Jack and Jill Bathroom, Window Treatments
- Level: Upper
- Area: 176 Square Feet
- Dimensions: 11 X 16
Bedroom 3
- Features: Ceiling Fan(s), Window Treatments
- Level: Upper
- Area: 132 Square Feet
- Dimensions: 12 X 11
Bedroom 4
- Features: Ceiling Fan(s), Window Treatments
- Level: Upper
- Area: 132 Square Feet
- Dimensions: 11 X 12
Bathroom 1
- Features: Bathroom - Walk-In Shower, Granite Counters
- Level: Upper
- Area: 45 Square Feet
- Dimensions: 9 X 5
Bathroom 2
- Features: Granite Counters, Bathroom - Walk-In Shower
- Level: Upper
- Area: 45 Square Feet
- Dimensions: 9 X 5
Breakfast room
- Features: Lighting - Pendants, Window Treatments
- Level: Main
- Area: 132 Square Feet
- Dimensions: 12 X 11
Family room
- Features: Built-in Features, Ceiling Fan(s), Fireplace - Electric, Window Treatments
- Level: Main
- Area: 299 Square Feet
- Dimensions: 13 X 23
Half bath
- Features: Granite Counters
- Level: Main
- Area: 18 Square Feet
- Dimensions: 6 X 3
Kitchen
- Features: Built-in Features, Granite Counters, Double Sink, Eat-in Kitchen, Kitchen - Electric Cooking, Lighting - Ceiling, Recessed Lighting, Window Treatments
- Level: Main
- Area: 180 Square Feet
- Dimensions: 12 X 15
Laundry
- Level: Lower
Living room
- Features: Window Treatments
- Level: Main
- Area: 195 Square Feet
- Dimensions: 13 X 15
Office
- Features: Flooring - Carpet, Lighting - Ceiling
- Level: Lower
- Area: 300 Square Feet
- Dimensions: 12 X 25
Recreation room
- Features: Flooring - Carpet, Recessed Lighting
- Level: Lower
- Area: 180 Square Feet
- Dimensions: 12 X 15
Other
- Features: Ceiling Fan(s), Skylight(s)
- Level: Main
- Area: 195 Square Feet
- Dimensions: 13 X 15
Utility room
- Level: Lower
- Area: 120 Square Feet
- Dimensions: 12 X 10
Heating
- Forced Air, Heat Pump, Electric
Cooling
- Central Air, Electric
Appliances
- Included: Disposal, Dryer, Oven/Range - Electric, Refrigerator, Washer, Energy Efficient Appliances, Self Cleaning Oven, Microwave, Stainless Steel Appliance(s), Water Heater
- Laundry: In Basement, Laundry Room
Features
- Eat-in Kitchen, Recessed Lighting, Upgraded Countertops, Walk-In Closet(s), Ceiling Fan(s), Combination Kitchen/Dining, Family Room Off Kitchen, Open Floorplan, Kitchen Island
- Flooring: Carpet, Stone, Engineered Wood, Ceramic Tile, Wood
- Doors: Insulated, Sliding Glass, Storm Door(s)
- Windows: Insulated Windows, Energy Efficient, Window Treatments
- Basement: Interior Entry,Partially Finished,Windows
- Number of fireplaces: 1
- Fireplace features: Electric
Interior area
- Total structure area: 2,262
- Total interior livable area: 2,262 sqft
- Finished area above ground: 1,736
- Finished area below ground: 526
Property
Parking
- Total spaces: 4
- Parking features: Storage, Garage Faces Front, Garage Door Opener, Inside Entrance, On Street, Attached, Driveway
- Attached garage spaces: 2
- Uncovered spaces: 2
Accessibility
- Accessibility features: 2+ Access Exits, Doors - Swing In, Roll-in Shower
Features
- Levels: Two
- Stories: 2
- Patio & porch: Porch
- Exterior features: Lighting, Rain Gutters
- Pool features: None
- Fencing: Vinyl
Lot
- Size: 0.39 Acres
- Dimensions: 102 x 181 x 90 x 187
- Features: Landscaped, Rear Yard, Cleared, Suburban
Details
- Additional structures: Above Grade, Below Grade
- Parcel number: 3401641500000
- Zoning: RES
- Zoning description: Residential
- Special conditions: Standard
Construction
Type & style
- Home type: SingleFamily
- Architectural style: Traditional
- Property subtype: Single Family Residence
Materials
- Masonry, Stone, Vinyl Siding, Concrete
- Foundation: Block
- Roof: Composition,Shingle
Condition
- Excellent
- New construction: No
- Year built: 1993
- Major remodel year: 2022
Utilities & green energy
- Electric: 200+ Amp Service
- Sewer: Public Sewer
- Water: Public
- Utilities for property: Cable Available, Electricity Available, Water Available, Sewer Available
Green energy
- Energy efficient items: Appliances
Community & HOA
Community
- Security: Smoke Detector(s), Security System
- Subdivision: Gable Park Woods
HOA
- Has HOA: No
Location
- Region: Lancaster
- Municipality: LANCASTER TWP
Financial & listing details
- Price per square foot: $217/sqft
- Tax assessed value: $178,800
- Annual tax amount: $5,417
- Date on market: 12/4/2025
- Listing agreement: Exclusive Right To Sell
- Listing terms: VA Loan,Cash,Conventional,FHA,PHFA
- Inclusions: Electric Fireplace In Family Room, Led Mirrors To The Right And Left Of The Fireplace In The Family Room, Custom Electronic Window Shades On Slider Door In Family Room, Refrigerator In Kitchen, Bar Stools At Breakfast Bar, Washer And Dryer, All Custom Window Treatments Throughout The Home All In As Is Condition
- Ownership: Fee Simple
Price history
| Date | Event | Price |
|---|---|---|
| 2/11/2026 | Sold | $490,000+2.1%$217/sqft |
Source:  Bright MLS #PALA2079602 Report a problem Bright MLS #PALA2079602 Report a problem | ||
| 12/9/2025 | Pending sale | $480,000$212/sqft |
Source: Bright MLS #PALA2079602 Report a problem | ||
| 12/4/2025 | Listed for sale | $480,000+18.5%$212/sqft |
Source: Bright MLS #PALA2079602 Report a problem | ||
| 10/30/2023 | Sold | $405,000+5.2%$179/sqft |
Source: Bright MLS #PALA2040808 Report a problem | ||
| 9/16/2023 | Pending sale | $385,000$170/sqft |
Source: Bright MLS #PALA2040808 Report a problem | ||
| 9/14/2023 | Listed for sale | $385,000+156.8%$170/sqft |
Source: Bright MLS #PALA2040808 Report a problem | ||
| 8/18/2000 | Sold | $149,900$66/sqft |
Source: Public Record Report a problem | ||
Public tax history
| Year | Property taxes | Tax assessment |
|---|---|---|
| 2026 | $5,469 +4.5% | $178,800 |
| 2025 | $5,232 +1.5% | $178,800 |
| 2024 | $5,157 +2.4% | $178,800 |
| 2023 | $5,038 +6.3% | $178,800 |
| 2022 | $4,737 | $178,800 |
| 2021 | $4,737 +593.4% | $178,800 |
| 2020 | $683 -84.8% | $178,800 |
| 2019 | $4,497 +558.2% | $178,800 |
| 2018 | $683 -86.7% | $178,800 +13.9% |
| 2017 | $5,133 +1.9% | $157,000 |
| 2016 | $5,038 +34% | $157,000 |
| 2015 | $3,761 | $157,000 |
| 2014 | $3,761 | $157,000 |
| 2013 | -- | $157,000 |
| 2012 | -- | $157,000 |
| 2011 | -- | $157,000 |
| 2010 | -- | $157,000 |
| 2009 | -- | $157,000 |
| 2007 | -- | $157,000 |
| 2006 | -- | $157,000 |
| 2005 | -- | $157,000 +22.5% |
| 2004 | -- | $128,200 |
| 2003 | -- | $128,200 |
| 2002 | -- | $128,200 |
| 2000 | -- | $128,200 |
Find assessor info on the county website
Neighborhood: Prospect Heights
Nearby homes
- $460,0004 bd3 ba3k sqft1705 Crossfield Dr, Lancaster, PA 17603Off Market
- $428,3004 bd2 ba2.4k sqft1709 Crossfield Dr, Lancaster, PA 17603Off Market
- $380,0004 bd2 ba1.6k sqft1703 Crossfield Dr, Lancaster, PA 17603Off Market
- $490,4003 bd3 ba2.5k sqft23 Ridgewood Rd, Lancaster, PA 17603Off Market
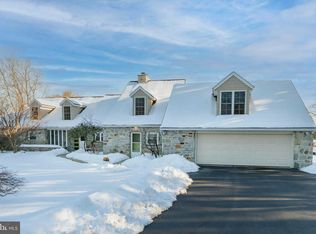
- $395,2003 bd2 ba2k sqft1711 Crossfield Dr, Lancaster, PA 17603Off Market
- $472,0004 bd2 ba2k sqft1710 Crossfield Dr, Lancaster, PA 17603Sold
- $511,5004 bd3 ba3.5k sqft1708 Crossfield Dr, Lancaster, PA 17603Off Market
- $446,8004 bd3 ba2.8k sqft19 Ridgewood Rd, Lancaster, PA 17603Off Market
Nearby schools
GreatSchools rating
- 4/10Martin SchoolGrades: PK-8Distance: 0.7 mi
- 5/10McCaskey CampusGrades: 9-12Distance: 3.2 mi
Schools provided by the listing agent
- Middle: Wheatland
- High: Mccaskey Campus
- District: School District Of Lancaster
Source: Bright MLS. This data may not be complete. We recommend contacting the local school district to confirm school assignments for this home.
Sell for more on Zillow
Get a Zillow Showcase℠ listing at no additional cost and you could sell for .
$509,200
2% more
+$10,184
With Zillow Showcase(estimated)
$519,384
Sell for more on Zillow
Get a Zillow Showcase℠ listing at no additional cost and you could sell for .
$509,200
2% more
+$10,184
With Zillow Showcase(estimated)
$519,384
- Pennsylvania
- Lancaster County
- Lancaster
- 17603
- Prospect Heights
- 1707 Crossfield Dr
