*BRAND NEW ROOF WITH CLASS 3 IMPACT RESISTANT SHINGLES* Beautiful 4 BR home in the highly coveted Spring Hill neighborhood of Stonebridge Ranch! Stunning curb appeal w mature trees and lush yard say 'Welcome Home!' Thoughtfully updated and beautifully maintained! The open floor plan is designed for both everyday living & entertaining! Simply unpack and start enjoying all that this exceptional property has to offer. The inviting foyer provides the perfect space for welcoming guests - great flex space for formal living area or formal dining space, and a dedicated office with French doors. Gourmet kitchen with gas cooking, tons of storage, & walk-in pantry. Living room features soaring ceilings, gas fireplace, and a wall of windows that flood the room with natural light. Large dining room with lots of windows and window seat. Every bathroom has been tastefully renovated! Private primary suite down with spa-like ensuite bath with dual vanities, frameless glass shower and large walk-in closet. HUGE upstairs game room with built-in cabinets for great storage, and climbing wall making for the ultimate hangout space. Spacious secondary bedrooms upstairs with updated bathrooms. Built-in desk in the hallway is perfect for a study or homework space. LARGE backyard is ready for pets or playtime with extended patio, pergola, raised flowerbed and beautiful trees providing shade for those warm summer afternoons. 3 car tandem garage with workbench and built-in cabinets. Jellyfish under-eave lighting elevates the homes night-time curb appeal! Located in one of McKinney’s most sought-after master-planned communities, residents enjoy access to incredible resort-style amenities including pools, tennis and pickleball courts, scenic trails, parks, playgrounds, lakes, and more. Zoned for award-winning McKinney ISD schools. You do not want to miss out on this SPECTACULAR opportunity! HVACs updated in 2022. NEW ROOF JUNE 2026 WITH CLASS 3 SHINGLES, NEW GUTTERS & NEW FENCE STAIN!
Sold
Price Unknown
1707 Crown Point Rd, McKinney, TX 75072
4beds
3,480sqft
Single Family Residence
Built in 1998
8,712 Square Feet Lot
$632,000 Zestimate®
$--/sqft
$3,414 Estimated rent
Home value
$632,000
$600,000 - $664,000
$3,414/mo
Zestimate® history
Owner options
List your home for rent
$3,414/mo
Rent Zestimate®
Find your next renter with Zillow Rental Manager. Plus, with online applications, you can quickly screen prospective tenants – for free.
$3,414/mo
Rent Zestimate®
Refinance and save
$1,053/mo
Est. payment
Refinancing to a lower rate could help reduce your monthly payments and save thousands over the life of the loan.
$1,053/mo
Est. payment
Explore your selling options
Work with a Zillow partner agent
Leverage their expertise and Zillow's premium Showcase listings to get your home seen by more buyers.
Get startedList with your own agent
Get your home in front of millions of buyers by listing it on Zillow.
Learn how to do itSell it yourself
Take full control of how buyers see your home on Zillow by listing For Sale by Owner (FSBO).
List your homeWhat's special
Zillow last checked:
Listing updated:
Listed by:
Pam Heinrich 0617207 214-762-4208,
Keller Williams Realty Allen 972-747-5100
Bought with:
Jody Daley, 0702113
Acquisto Real Estate
Shana Acquisto, 0512450
Acquisto Real Estate
Source: NTREIS,MLS#: 21300191
Facts & features
Interior
Bedrooms & bathrooms
- Bedrooms: 4
- Bathrooms: 4
- Full bathrooms: 3
- 1/2 bathrooms: 1
Primary bedroom
- Features: Ceiling Fan(s), En Suite Bathroom, Walk-In Closet(s)
- Level: First
- Dimensions: 16 x 15
Bedroom
- Features: En Suite Bathroom, Walk-In Closet(s)
- Level: Second
- Dimensions: 16 x 13
Bedroom
- Features: En Suite Bathroom, Walk-In Closet(s)
- Level: Second
- Dimensions: 18 x 14
Bedroom
- Features: En Suite Bathroom, Walk-In Closet(s)
- Level: Second
- Dimensions: 15 x 11
Primary bathroom
- Features: Built-in Features, Dual Sinks, Double Vanity, En Suite Bathroom, Separate Shower
- Level: First
- Dimensions: 0 x 0
Dining room
- Level: First
- Dimensions: 12 x 11
Family room
- Features: Ceiling Fan(s), Fireplace
- Level: First
- Dimensions: 22 x 20
Other
- Features: Built-in Features, Dual Sinks, Double Vanity, En Suite Bathroom, Jack and Jill Bath
- Level: Second
- Dimensions: 0 x 0
Other
- Features: Built-in Features, En Suite Bathroom
- Level: Second
- Dimensions: 0 x 0
Game room
- Features: Built-in Features, Ceiling Fan(s)
- Level: Second
- Dimensions: 18 x 14
Half bath
- Level: First
- Dimensions: 0 x 0
Kitchen
- Features: Built-in Features, Walk-In Pantry
- Level: First
- Dimensions: 15 x 14
Laundry
- Level: First
- Dimensions: 7 x 6
Living room
- Level: First
- Dimensions: 19 x 11
Office
- Level: First
- Dimensions: 12 x 11
Heating
- Central, Natural Gas
Cooling
- Central Air, Ceiling Fan(s), Electric
Appliances
- Included: Some Gas Appliances, Dishwasher, Electric Oven, Gas Cooktop, Disposal, Gas Water Heater, Plumbed For Gas
Features
- Built-in Features, Decorative/Designer Lighting Fixtures, Vaulted Ceiling(s), Walk-In Closet(s)
- Flooring: Carpet, Ceramic Tile, Laminate
- Has basement: No
- Number of fireplaces: 1
- Fireplace features: Family Room, Gas Log
Interior area
- Total interior livable area: 3,480 sqft
Property
Parking
- Total spaces: 3
- Parking features: Driveway, Garage Faces Front, Garage, Tandem, Workshop in Garage
- Attached garage spaces: 3
Features
- Levels: Two
- Stories: 2
- Exterior features: Rain Gutters, Storage
- Pool features: None
- Fencing: Back Yard,Wood
Lot
- Size: 8,712 Square Feet
- Features: Landscaped, Subdivision, Sprinkler System, Few Trees
Details
- Parcel number: R351500C00201
Construction
Type & style
- Home type: SingleFamily
- Architectural style: Traditional,Detached
- Property subtype: Single Family Residence
Materials
- Brick
- Foundation: Slab
- Roof: Composition
Condition
- Resale
- Year built: 1998
Utilities & green energy
- Sewer: Public Sewer
- Water: Public
- Utilities for property: Natural Gas Available, Sewer Available, Water Available
Community & HOA
Community
- Features: Curbs, Sidewalks
- Subdivision: Spring Hill Ph Ii
HOA
- Has HOA: Yes
- Services included: Association Management
- HOA fee: $1,053 annually
- HOA name: Stonebridge Homeowner's Association
- HOA phone: 214-733-5800
Location
- Region: Mckinney
Financial & listing details
- Tax assessed value: $653,075
- Annual tax amount: $11,262
- Date on market: 6/12/2026
- Cumulative days on market: 68 days
- Listing terms: Cash,Conventional,FHA,VA Loan
- Exclusions: Curtains in primary suite. Hose reel mount.
Price history
| Date | Event | Price |
|---|---|---|
| 8/24/2026 | Sold | -- |
Source: NTREIS #21300191 Report a problem | ||
| 8/7/2026 | Pending sale | $650,000$187/sqft |
Source: NTREIS #21300191 Report a problem | ||
| 7/24/2026 | Contingent | $650,000$187/sqft |
Source: NTREIS #21300191 Report a problem | ||
| 6/19/2026 | Price change | $650,000-2.3%$187/sqft |
Source: NTREIS #21300191 Report a problem | ||
| 6/8/2026 | Price change | $665,000-1.5%$191/sqft |
Source: NTREIS #21263353 Report a problem | ||
| 5/15/2026 | Listed for sale | $675,000+40.6%$194/sqft |
Source: NTREIS #21263353 Report a problem | ||
| 11/2/2021 | Sold | -- |
Source: NTREIS #14662292 Report a problem | ||
| 10/21/2021 | Pending sale | $480,000$138/sqft |
Source: NTREIS #14662292 Report a problem | ||
| 10/13/2021 | Contingent | $480,000$138/sqft |
Source: NTREIS #14662292 Report a problem | ||
| 10/11/2021 | Listed for sale | $480,000$138/sqft |
Source: NTREIS #14662292 Report a problem | ||
| 10/5/2021 | Contingent | $480,000$138/sqft |
Source: NTREIS #14662292 Report a problem | ||
| 10/5/2021 | Listed for sale | $480,000$138/sqft |
Source: NTREIS #14662292 Report a problem | ||
| 10/2/2021 | Contingent | $480,000$138/sqft |
Source: NTREIS #14662292 Report a problem | ||
| 9/28/2021 | Listed for sale | $480,000+26.3%$138/sqft |
Source: NTREIS #14662292 Report a problem | ||
| 4/17/2017 | Listing removed | $379,900$109/sqft |
Source: United Real Estate #13547299 Report a problem | ||
| 3/12/2017 | Pending sale | $379,900$109/sqft |
Source: United Real Estate #13547299 Report a problem | ||
| 3/1/2017 | Listed for sale | $379,900+38.2%$109/sqft |
Source: United Real Estate #13547299 Report a problem | ||
| 7/11/2012 | Listing removed | $274,900$79/sqft |
Source: Ebby Halliday Realtors #11771101 Report a problem | ||
| 5/15/2012 | Listed for sale | $274,900$79/sqft |
Source: Ebby Halliday Realtors #11771101 Report a problem | ||
Public tax history
| Year | Property taxes | Tax assessment |
|---|---|---|
| 2025 | $9,561 +4.9% | $644,588 +10% |
| 2024 | $9,115 -7.9% | $585,989 -11.5% |
| 2023 | $9,896 -13.3% | $661,912 +16.3% |
| 2022 | $11,407 +82.8% | $569,214 +31.8% |
| 2021 | $6,240 +1.4% | $432,007 +6.1% |
| 2020 | $6,154 -0.9% | $407,225 -1.4% |
| 2019 | $6,208 +1.3% | $413,079 +5.6% |
| 2018 | $6,126 -23% | $391,228 +2.3% |
| 2017 | $7,957 | $382,583 +12.4% |
| 2016 | $7,957 +15.3% | $340,359 +7.2% |
| 2015 | $6,901 | $317,392 +13.5% |
| 2014 | $6,901 | $279,556 +9.2% |
| 2013 | -- | $256,092 +1.2% |
| 2012 | -- | $253,072 -2.2% |
| 2011 | -- | $258,874 +2% |
| 2010 | -- | $253,906 +3.6% |
| 2009 | -- | $245,124 +3% |
| 2008 | -- | $237,950 -4.7% |
| 2007 | -- | $249,686 +5.5% |
| 2006 | -- | $236,707 +1.6% |
| 2005 | -- | $233,019 -2.9% |
| 2004 | -- | $239,892 +2.5% |
| 2003 | -- | $234,025 -5.4% |
| 2002 | -- | $247,421 -4.9% |
| 2001 | -- | $260,070 +2.8% |
| 2000 | -- | $253,024 |
Find assessor info on the county website
Neighborhood: Stonebridge Ranch
Nearby homes
- $619,9004 bd4 ba2.9k sqft1709 Crown Point Rd, McKinney, TX 75072Off Market
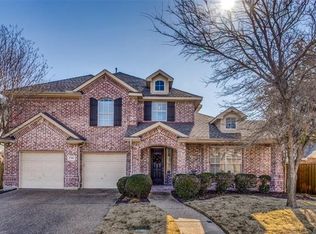
- $694,3004 bd3 ba3.4k sqft1705 Crown Point Rd, McKinney, TX 75072Off Market
- $545,0005 bd2 ba2.8k sqft1904 Spring Blossom Ct, McKinney, TX 75072Off Market
- $678,8005 bd4 ba3.5k sqft1906 Spring Blossom Ct, McKinney, TX 75072Off Market
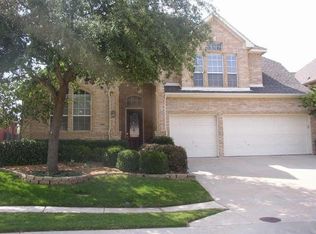
- $--3 bd2 ba2.4k sqft1703 Crown Point Rd, McKinney, TX 75072Sold
- $626,9004 bd3 ba3.3k sqft1704 Crown Point Rd, McKinney, TX 75072Off Market
- $--4 bd4 ba3.6k sqft1901 Cross Point Rd, McKinney, TX 75072Sold
- $705,300-- bd-- ba3.4k sqft1902 Spring Blossom Ct, McKinney, TX 75072Off Market
Nearby schools
GreatSchools rating
- 10/10Earl & Lottie Wolford Elementary SchoolGrades: K-5Distance: 0.8 mi
- 7/10Leonard Evans Jr Middle SchoolGrades: 6-8Distance: 0.9 mi
- 7/10McKinney Boyd High SchoolGrades: 9-12Distance: 1.8 mi
Schools provided by the listing agent
- Elementary: Glenoaks
- Middle: Evans
- High: Mckinney Boyd
- District: McKinney ISD
Source: NTREIS. This data may not be complete. We recommend contacting the local school district to confirm school assignments for this home.
Get a cash offer in 3 minutes
Find out how much your home could sell for in as little as 3 minutes with a no-obligation cash offer.
Estimated market value
$632,000
Get a cash offer in 3 minutes
Find out how much your home could sell for in as little as 3 minutes with a no-obligation cash offer.
Estimated market value
$632,000
- Texas
- Collin County
- McKinney
- 75072
- Stonebridge Ranch
- 1707 Crown Point Rd
