It's here! A well-maintained 3 bedroom, 3 bathroom, 2 story home in Axtell Heights (edge of Indian Village). New roof 2023, new heat pump 2023, new water heater 2025, new dishwasher 2022. Fenced backyard. Same owners for 25 years. Established neighborhood. Close to shopping, main arterials, and schools. Move in ready.
For sale
$300,000
1707 Dakota St, Lincoln, NE 68502
3beds
1,438sqft
Single Family Residence
Built in 1998
6,098 Square Feet Lot
$295,400 Zestimate®
$209/sqft
$-- HOA
What's special
Fenced backyard
- 6 days |
- 481 |
- 22 |
Likely to sell faster than
Zillow last checked:
Listing updated:
Listed by:
Carl Brown 402-440-0988,
Nebraska Realty
Source: GPRMLS,MLS#: 22620044
Facts & features
Interior
Bedrooms & bathrooms
- Bedrooms: 3
- Bathrooms: 3
- Full bathrooms: 1
- 3/4 bathrooms: 1
- 1/2 bathrooms: 1
- Main level bathrooms: 1
Primary bedroom
- Level: Second
- Area: 140
- Dimensions: 14 x 10
Bedroom 2
- Level: Second
- Area: 120
- Dimensions: 12 x 10
Bedroom 3
- Level: Second
- Area: 100
- Dimensions: 10 x 10
Kitchen
- Features: Wood Floor
- Level: Main
- Area: 210
- Dimensions: 14 x 15
Living room
- Features: Wall/Wall Carpeting
- Level: Main
- Area: 308
- Dimensions: 22 x 14
Basement
- Area: 812
Heating
- Natural Gas, Electric, Heat Pump
Cooling
- Heat Pump
Appliances
- Included: Range, Refrigerator, Water Softener, Washer, Dishwasher, Dryer, Disposal
Features
- Basement: Full
- Has fireplace: No
Interior area
- Total structure area: 1,438
- Total interior livable area: 1,438 sqft
- Finished area above ground: 1,438
- Finished area below ground: 0
Property
Parking
- Total spaces: 2
- Parking features: Attached
- Attached garage spaces: 2
Features
- Levels: Two
- Patio & porch: Deck
- Fencing: Wood
Lot
- Size: 6,098 Square Feet
- Dimensions: 126 x 45
- Features: Up to 1/4 Acre.
Details
- Additional structures: Shed(s)
- Parcel number: 0901117015000
Construction
Type & style
- Home type: SingleFamily
- Property subtype: Single Family Residence
Materials
- Vinyl Siding
- Foundation: Concrete Perimeter
Condition
- Not New and NOT a Model
- New construction: No
- Year built: 1998
Utilities & green energy
- Sewer: Public Sewer
- Water: Public
Community & HOA
Community
- Subdivision: Axtell Heights
HOA
- Has HOA: No
Location
- Region: Lincoln
Financial & listing details
- Price per square foot: $209/sqft
- Tax assessed value: $265,500
- Annual tax amount: $3,412
- Date on market: 7/15/2026
- Listing terms: VA Loan,FHA,Conventional,Cash
- Ownership: Fee Simple
Estimated market value
$295,400
$281,000 - $310,000
$2,015/mo
Price history
| Date | Event | Price |
|---|---|---|
| 7/15/2026 | Listed for sale | $300,000+138.1%$209/sqft |
Source:  GPRMLS #22620044 Report a problem GPRMLS #22620044 Report a problem | ||
| 3/12/2001 | Sold | $126,000+9.6%$88/sqft |
Source: Public Record Report a problem | ||
| 3/30/1999 | Sold | $115,000$80/sqft |
Source: Public Record Report a problem | ||
Public tax history
| Year | Property taxes | Tax assessment |
|---|---|---|
| 2025 | $3,411 +5.4% | $265,500 +13.4% |
| 2024 | $3,235 -17.5% | $234,100 |
| 2023 | $3,924 +3.4% | $234,100 +22.7% |
| 2022 | $3,794 -0.2% | $190,800 |
| 2021 | $3,803 +20.9% | $190,800 +15.9% |
| 2020 | $3,145 -5.2% | $164,600 |
| 2019 | $3,317 +9.1% | $164,600 +8.6% |
| 2018 | $3,039 +4.5% | $151,500 |
| 2017 | $2,908 +13.8% | $151,500 +15.5% |
| 2016 | $2,555 | $131,200 |
| 2015 | $2,555 +0.7% | $131,200 -5.6% |
| 2014 | $2,537 -6.1% | $139,000 |
| 2013 | $2,703 | $139,000 |
| 2012 | -- | $139,000 +1.7% |
| 2011 | -- | $136,700 |
| 2010 | -- | $136,700 |
| 2009 | -- | $136,700 +4.5% |
| 2008 | -- | $130,846 |
| 2007 | -- | $130,846 |
| 2006 | -- | $130,846 |
| 2005 | $2,664 +1.3% | -- |
| 2004 | $2,630 | -- |
| 2003 | $2,630 +5.5% | -- |
| 2002 | $2,493 +1% | -- |
| 2001 | $2,469 +7.3% | -- |
| 2000 | $2,300 | -- |
Find assessor info on the county website
Monthly payment
Est. payment
Payment breakdown
Explore the cost of this home by adjusting the details. Changes won't be saved.Climate risks
Neighborhood: Indian Village
Nearby schools
GreatSchools rating
- 7/10Beattie Elementary SchoolGrades: PK-5Distance: 0.4 mi
- 4/10Irving Middle SchoolGrades: 6-8Distance: 0.4 mi
- 4/10Lincoln Southeast High SchoolGrades: 9-12Distance: 1.6 mi
Schools provided by the listing agent
- Elementary: Beattie
- Middle: Irving
- High: Lincoln Southeast
- District: Lincoln Public Schools
Source: GPRMLS. This data may not be complete. We recommend contacting the local school district to confirm school assignments for this home.
- $265,3002 bd1 ba1.2k sqft3102 S 17th St, Lincoln, NE 68502Off Market
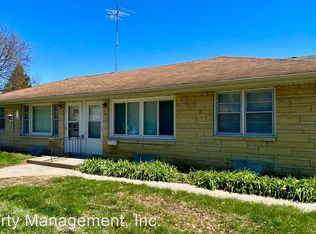
- $209,8002 bd1 ba900 sqft1717 Dakota St, Lincoln, NE 68502Off Market
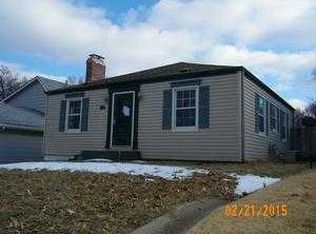
- $341,1004 bd3 ba2.7k sqft1727 Dakota St, Lincoln, NE 68502Off Market
- $224,9003 bd1 ba752 sqft1731 Dakota St, Lincoln, NE 68502Off Market
- $324,4003 bd2 ba1.7k sqft1700 High St, Lincoln, NE 68502Off Market
- $185,4002 bd1 ba900 sqft1716 High St, Lincoln, NE 68502Off Market
- $316,900-- bd-- ba3.7k sqft1704 Dakota St, Lincoln, NE 68502Off Market
- $--2 bd1 ba460 sqft1704 Dakota St #3, Lincoln, NE 68502Off Market
A local agent can set up tours, give advice and negotiate with sellers.
A local lender can help you make sure your offer is ready when you are.
Similar homes
- $295,0003 bd2 ba1.3k sqft2345 Saint Thomas Dr, Lincoln, NE 68502For Sale
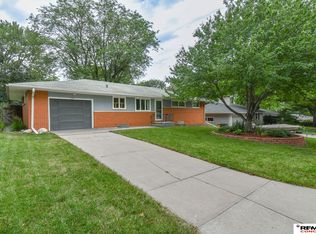
 MLS ID #22618786, Josh Popp, REMAX Concepts. GPRMLS
 - $269,9003 bd2 ba1.4k sqft4043 S 17th St, Lincoln, NE 68502For Sale
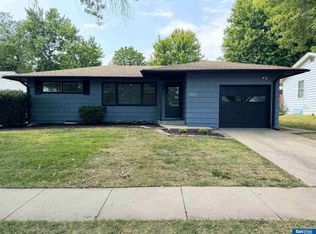 MLS ID #22620017, Jayson Becker, BancWise Realty. GPRMLS
 - $335,0003 bd3 ba1.5k sqft1436 Cheyenne St, Lincoln, NE 68502For Sale
 MLS ID #22616809, Brandon Allen, Woods Bros Realty. GPRMLS
 - $295,0004 bd2 ba2k sqft2731 S 14th St, Lincoln, NE 68502For Sale
 NextHome
 - $350,0002 bd2 ba1.9k sqft2916 S 26th St, Lincoln, NE 68502For SaleMLS ID #22620777, Jayson Becker, BancWise Realty. GPRMLS
- $299,9004 bd2 ba1.8k sqft1820 Brower Rd, Lincoln, NE 68502For SaleMLS ID #22614962, Leeann Bluske, Exchange Brokers. GPRMLS
- $264,9004 bd3 ba2k sqft1221 Rose St, Lincoln, NE 68502For SaleMLS ID #22619717, Johanna Rhoads, REMAX Concepts. GPRMLS
- $320,0004 bd2 ba2k sqft2400 Bradfield Dr, Lincoln, NE 68502For SaleMLS ID #22619278, Danny Poethig, BHHS Ambassador Real Estate. GPRMLS
- $234,0003 bd2 ba1.4k sqft2317 S 18th St, Lincoln, NE 68502For SaleMLS ID #22616979, Alina Vetsalo, Nebraska Realty. GPRMLS
- $185,0003 bd2 ba1.2k sqft1237 Peach St, Lincoln, NE 68502For SaleMLS ID #22620655, Susan Ferris, REMAX Concepts. GPRMLS
- $350,0003 bd3 ba1.8k sqft2127 Lake St, Lincoln, NE 68502For SaleMLS ID #22618127, Tafe Sup Bergo, Woods Bros Realty. GPRMLS
- $279,0003 bd2 ba2k sqft4201 Dunn Ave, Lincoln, NE 68502For SaleMLS ID #22614721, David Rasmussen, Nebraska Realty. GPRMLS
- $225,0003 bd1 ba1.6k sqft1316 S 23rd St, Lincoln, NE 68502For SaleMLS ID #22620601, Ashley Rockemann, HOME Real Estate. GPRMLS
- $249,9003 bd1 ba1.4k sqft1512 S 33rd St, Lincoln, NE 68506For SaleMLS ID #22620485, Cory Osborn, Coldwell Banker NHS R E. GPRMLS
- $275,0001 bd2 ba1.4k sqft2636 Bishop Rd #49, Lincoln, NE 68502For SaleMLS ID #22619464, Mark Faatz, Nebraska Realty. GPRMLS
- $219,9003 bd2 ba1.2k sqft1832 S 15th St, Lincoln, NE 68502For SaleMLS ID #22619361, Greg McCown, HOME Real Estate. GPRMLS
- $259,9003 bd2 ba1.8k sqft4431 S 46th St, Lincoln, NE 68516For SaleMLS ID #22620695, Paw Bway Htoo, Nebraska Realty. GPRMLS
- $259,9003 bd1 ba1.4k sqft3611 Everett St, Lincoln, NE 68506For SaleMLS ID #22620079, Ben Kramer, HOME Real Estate. GPRMLS
- $--3 bd1 ba1k sqft2400 S 36th St, Lincoln, NE 68506AuctionServiceLink Auction
- $280,0003 bd2 ba1.4k sqft4500 Pioneers Blvd, Lincoln, NE 68506For SaleMLS ID #22618741, Reina Day, REMAX Concepts. GPRMLS
