Welcome to a beautifully renovated 4-bedroom, 2-bathroom home that seamlessly blends modern upgrades with charm. From the moment you arrive, the inviting front porch with custom wood accents and vibrant landscaping sets the tone for what awaits inside. Step through the front door into a spacious open-concept living area with stylish exposed ceiling beams, luxury vinyl plank flooring, and abundant natural light. The updated kitchen is a chef’s dream, featuring shaker cabinets, granite countertops, stainless steel appliances, and a subway tile backsplash. A cozy built-in breakfast nook offers the perfect spot for morning coffee, while the adjacent dining and living areas provide a seamless flow for entertaining. Each bedroom is thoughtfully designed with modern finishes and ample closet space. The primary bedroom exudes comfort with its serene color palette and oversized windows, allowing for plenty of natural light. Both bathrooms have been tastefully updated with contemporary vanities, sleek fixtures, and custom storage solutions, ensuring style meets functionality. Step outside to your oversized backyard oasis, complete with a pavered patio, covered pergola, lush tropical landscaping, and a unique pink storage ‘He/She Shed’—perfect for extra storage or a creative retreat. The fully fenced backyard offers privacy and plenty of room for outdoor entertaining, gardening, or enjoying Florida’s year-round sunshine. Notable upgrades include a full home replumb in 2022 (routed from the house to the street around existing trees), updated electrical wiring, a newer AC and roof, and designer wood trim accents throughout the home. Located near Selmon Highway, this home provides quick access to Downtown Tampa, Tampa General Hospital, USF, Channelside, TPA Airport, MacDill AFB, Ybor City, and top shopping & dining destinations. Don’t miss the opportunity to call this stunning home yours—schedule your showing today!
Sold for $354,900
$354,900
1707 DARLINGTON DRIVE, TAMPA, FL 33619
4beds
1,200sqft
Single Family Residence
Built in 1959
7,236 Square Feet Lot
$344,600 Zestimate®
$296/sqft
$2,239 Estimated rent
Home value
$344,600
$314,000 - $379,000
$2,239/mo
Zestimate® history
Owner options
List your home for rent
$2,239/mo
Rent Zestimate®
Find your next renter with Zillow Rental Manager. Plus, with online applications, you can quickly screen prospective tenants – for free.
$2,239/mo
Rent Zestimate®
Refinance and save
$2,462/mo
Est. payment
Refinancing to a lower rate could help reduce your monthly payments and save thousands over the life of the loan.
$2,462/mo
Est. payment
Explore your selling options
Work with a Zillow partner agent
Leverage their expertise and Zillow's premium Showcase listings to get your home seen by more buyers.
Get startedList with your own agent
Get your home in front of millions of buyers by listing it on Zillow.
Learn how to do itSell it yourself
Take full control of how buyers see your home on Zillow by listing For Sale by Owner (FSBO).
List your homeWhat's special
Oversized windowsGranite countertopsCozy built-in breakfast nookCustom storage solutionsCustom wood accentsLush tropical landscapingInviting front porch
Zillow last checked:
Listing updated:
Listed by:
Justin Alvarez 813-951-1868,
AUGUSTA REAL ESTATE, INC 813-951-1868
Bought with:
Eddie Collazo, P.A, 665790
RE/MAX REALTY UNLIMITED
Source: Stellar MLS,MLS#: TB8345686 Originating MLS: Suncoast Tampa
Originating MLS: Suncoast Tampa
Facts & features
Interior
Bedrooms & bathrooms
- Bedrooms: 4
- Bathrooms: 2
- Full bathrooms: 2
Primary bedroom
- Features: Built-in Closet
- Level: First
- Area: 144 Square Feet
- Dimensions: 12x12
Bedroom 2
- Features: Built-in Closet
- Level: First
- Area: 64 Square Feet
- Dimensions: 8x8
Bedroom 3
- Features: Built-in Closet
- Level: First
- Area: 64 Square Feet
- Dimensions: 8x8
Bedroom 4
- Features: Built-in Closet
- Level: First
- Area: 64 Square Feet
- Dimensions: 8x8
Bathroom 1
- Level: First
- Area: 64 Square Feet
- Dimensions: 8x8
Bathroom 2
- Features: Linen Closet
- Level: First
- Area: 64 Square Feet
- Dimensions: 8x8
Kitchen
- Level: First
- Area: 400 Square Feet
- Dimensions: 20x20
Laundry
- Level: First
- Area: 25 Square Feet
- Dimensions: 5x5
Living room
- Level: First
- Area: 400 Square Feet
- Dimensions: 20x20
Heating
- Central, Electric
Cooling
- Central Air
Appliances
- Included: Oven, Dishwasher, Disposal, Electric Water Heater, Microwave, Refrigerator
- Laundry: Inside
Features
- Eating Space In Kitchen, Kitchen/Family Room Combo, Primary Bedroom Main Floor, Solid Surface Counters, Split Bedroom
- Flooring: Tile, Vinyl
- Has fireplace: No
Interior area
- Total structure area: 1,228
- Total interior livable area: 1,200 sqft
Property
Features
- Levels: One
- Stories: 1
- Exterior features: Storage
Lot
- Size: 7,236 Square Feet
- Dimensions: 67 x 108
Details
- Parcel number: U2529191P300001700004.0
- Zoning: RSC-9
- Special conditions: None
Construction
Type & style
- Home type: SingleFamily
- Property subtype: Single Family Residence
Materials
- Block
- Foundation: Slab
- Roof: Shingle
Condition
- New construction: No
- Year built: 1959
Utilities & green energy
- Sewer: Public Sewer
- Water: Public
- Utilities for property: Electricity Available, Electricity Connected, Sewer Connected, Water Connected
Community & HOA
Community
- Pet fee: $0 monthly
- Subdivision: CLAIR MEL CITY UNIT 6
HOA
- Has HOA: No
Location
- Region: Tampa
Financial & listing details
- Price per square foot: $296/sqft
- Tax assessed value: $225,931
- Annual tax amount: $3,197
- Date on market: 2/3/2025
- Cumulative days on market: 55 days
- Listing terms: Cash,Conventional,FHA,VA Loan
- Ownership: Fee Simple
- Total actual rent: 0
- Electric utility on property: Yes
- Road surface type: Paved
Price history
| Date | Event | Price |
|---|---|---|
| 3/28/2025 | Sold | $354,900$296/sqft |
Source:  Stellar MLS #TB8345686 Report a problem Stellar MLS #TB8345686 Report a problem | ||
| 2/27/2025 | Pending sale | $354,900$296/sqft |
Source: Stellar MLS #TB8345686 Report a problem | ||
| 2/20/2025 | Price change | $354,900-1.4%$296/sqft |
Source: Stellar MLS #TB8345686 Report a problem | ||
| 2/3/2025 | Listed for sale | $359,9000%$300/sqft |
Source: Stellar MLS #TB8345686 Report a problem | ||
| 2/1/2025 | Listing removed | $360,000$300/sqft |
Source: Stellar MLS #TB8333385 Report a problem | ||
| 1/30/2025 | Price change | $360,000-4%$300/sqft |
Source: Stellar MLS #TB8333385 Report a problem | ||
| 1/1/2025 | Listed for sale | $375,000+32.5%$313/sqft |
Source: Stellar MLS #TB8333385 Report a problem | ||
| 7/22/2022 | Sold | $283,000+20.5%$236/sqft |
Source: Public Record Report a problem | ||
| 5/19/2022 | Pending sale | $234,900$196/sqft |
Source: Stellar MLS #T3373717 Report a problem | ||
| 5/17/2022 | Listed for sale | $234,900+197.3%$196/sqft |
Source: Stellar MLS #T3373717 Report a problem | ||
| 1/5/2015 | Listing removed | $1,200$1/sqft |
Source: Go Section8 Report a problem | ||
| 11/20/2014 | Listed for rent | $1,200+9.1%$1/sqft |
Source: Go Section8 Report a problem | ||
| 4/22/2014 | Listing removed | $1,100$1/sqft |
Source: Go Section8 Report a problem | ||
| 2/12/2014 | Price change | $1,100-8.3%$1/sqft |
Source: Go Section8 Report a problem | ||
| 1/29/2014 | Listed for rent | $1,200$1/sqft |
Source: Go Section8 Report a problem | ||
| 11/7/2013 | Sold | $79,000+119.4%$66/sqft |
Source: Public Record Report a problem | ||
| 10/9/2013 | Listed for sale | $36,000+140%$30/sqft |
Source: Owner Report a problem | ||
| 9/13/2013 | Sold | $15,000$13/sqft |
Source: Public Record Report a problem | ||
Public tax history
| Year | Property taxes | Tax assessment |
|---|---|---|
| 2025 | $3,629 +13.5% | $225,931 +16.8% |
| 2024 | $3,197 +4.3% | $193,477 +3% |
| 2023 | $3,067 +58.7% | $187,842 +206.4% |
| 2022 | $1,933 +13.6% | $61,307 +10% |
| 2021 | $1,702 +14.6% | $55,734 +10% |
| 2020 | $1,485 +9.2% | $50,667 +10% |
| 2019 | $1,361 | $46,061 -31.7% |
| 2018 | $1,361 +9.4% | $67,471 +23.1% |
| 2017 | $1,244 +10.9% | $54,811 +58.4% |
| 2016 | $1,122 +11.9% | $34,606 +10% |
| 2015 | $1,003 +30.6% | $31,460 +9.4% |
| 2014 | $768 | $28,749 +40.8% |
| 2013 | $768 -6.9% | $20,421 -25.4% |
| 2012 | $825 -13.7% | $27,386 -18.9% |
| 2011 | $955 -6.7% | $33,778 -9.7% |
| 2010 | $1,024 +112.6% | $37,427 -31.8% |
| 2009 | $482 +2.8% | $54,889 +53.3% |
| 2008 | $469 +9.1% | $35,803 +3% |
| 2007 | $429 +5.5% | $34,760 +2.5% |
| 2006 | $407 +4% | $33,912 +3% |
| 2005 | $391 | $32,924 +3% |
| 2004 | -- | $31,965 +1.9% |
| 2003 | -- | $31,369 +0.7% |
| 2002 | -- | $31,139 +1.6% |
| 2001 | -- | $30,649 -31.2% |
| 2000 | $316 | $44,537 |
Find assessor info on the county website
Neighborhood: 33619
Nearby homes
- $251,6002 bd1 ba1.7k sqft1705 Darlington Dr, Tampa, FL 33619Off Market
- $245,4002 bd1 ba888 sqft1709 Darlington Dr, Tampa, FL 33619Off Market
- $276,4003 bd2 ba984 sqft1708 Warrington Way, Tampa, FL 33619Off Market
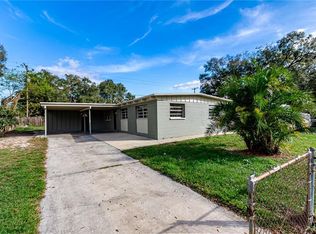
- $270,9003 bd1 ba1.4k sqft1710 Warrington Way, Tampa, FL 33619Off Market
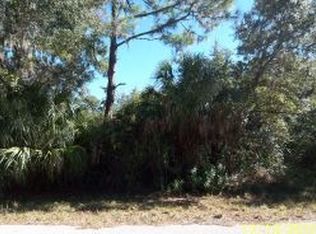
- $253,3004 bd1 ba1k sqft1706 Warrington Way, Tampa, FL 33619Off Market
- $240,5002 bd2 ba984 sqft1703 Darlington Dr, Tampa, FL 33619Off Market
- $345,0004 bd2 ba1.9k sqft1711 Darlington Dr, Tampa, FL 33619Off Market
- $335,4003 bd3 ba1.3k sqft1708 Darlington Dr, Tampa, FL 33619Off Market
Nearby schools
GreatSchools rating
- 2/10Clair-Mel Elementary SchoolGrades: PK-5Distance: 0.5 mi
- 2/10Dowdell Middle Magnet SchoolGrades: 6-8Distance: 0.5 mi
- 3/10Spoto High SchoolGrades: 9-12Distance: 3.4 mi
Get a cash offer in 3 minutes
Find out how much your home could sell for in as little as 3 minutes with a no-obligation cash offer.
Estimated market value
$344,600
Get a cash offer in 3 minutes
Find out how much your home could sell for in as little as 3 minutes with a no-obligation cash offer.
Estimated market value
$344,600
- Florida
- Hillsborough County
- Tampa
- 33619
- 1707 DARLINGTON DRIVE
Nearby cities
Nearby neighborhoods
Nearby zip codes
Other Tampa Topics
