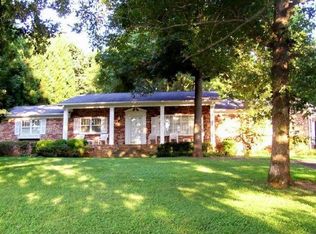
New Price! Motivated seller. Nestled on .42 acres, this thoughtfully updated and well maintained home has been cared for by one owner since it was built in 1985. Recent updates include new vinyl siding, windows, quartz kitchen countertops, and new appliances, blending modern improvements with timeless charm.
Guests are welcomed by a large, inviting front porch before stepping into a spacious living room with a cozy fireplace. French doors lead into the refreshed kitchen, while a full bathroom and expansive bonus room with built-ins complete the main level.
Upstairs, you’ll find new carpet throughout, three generously sized bedrooms, and an additional full bathroom. The primary bedroom offers multiple closets and abundant storage with endless potential to make it your own. An attached two-car garage features a new garage door and utility closet for added convenience.
Outside, enjoy a private, tree-lined backyard with a large deck perfect for entertaining. Outbuilding is wired with electricity making it an ideal workshop, studio, or she shed. Priced to sell and ready for its next chapter!
Closed
Zillow last checked:
Listing updated:
Bought with:
Abigail Wilson
Keller Williams Ballantyne Area
Source: Canopy MLS as distributed by MLS GRID,MLS#: 4379907
Price history
| Date | Event | Price |
|---|---|---|
| 7/24/2026 | Sold | $275,000-8%$105/sqft |
Source:  Canopy MLS as distributed by MLS GRID #4379907 Report a problem Canopy MLS as distributed by MLS GRID #4379907 Report a problem | ||
| 6/1/2026 | Price change | $299,000-6.3%$114/sqft |
Source: Canopy MLS as distributed by MLS GRID #4379907 Report a problem | ||
| 5/11/2026 | Listed for sale | $319,000$122/sqft |
Source: Canopy MLS as distributed by MLS GRID #4379907 Report a problem | ||
Get a cash offer in 3 minutes
Find out how much your home could sell for in as little as 3 minutes with a no-obligation cash offer.
Estimated market value
$275,100
