Skip main navigation
Sold
  • Price Unknown

    1707 E 97th Ter, Kansas City, MO 64131

    4beds
    2,146sqft
    Single Family Residence
    Built in 1968
    0.28 Acres Lot
    $328,500 Zestimate®
    $--/sqft
    $2,218 Estimated rent

    Home value

    $328,500

    $312,000 - $345,000

    $2,218/mo

    Zestimate® history
    Loading
    Loading...

    Owner options

    List your home for rent

    $2,218/mo

    Rent Zestimate®

    Find your next renter with Zillow Rental Manager. Plus, with online applications, you can quickly screen prospective tenants – for free.

    Learn more

    $2,218/mo

    Rent Zestimate®

    Refinance and save

    $100/mo

    Est. payment

    Refinancing to a lower rate could help reduce your monthly payments and save thousands over the life of the loan.

    See today's rates

    $100/mo

    Est. payment

    Explore your selling options

    Work with a Zillow partner agent

    Leverage their expertise and Zillow's premium Showcase listings to get your home seen by more buyers.

    Get started

    List with your own agent

    Get your home in front of millions of buyers by listing it on Zillow.

    Learn how to do it

    Sell it yourself

    Take full control of how buyers see your home on Zillow by listing For Sale by Owner (FSBO).

    List your home

    What's special

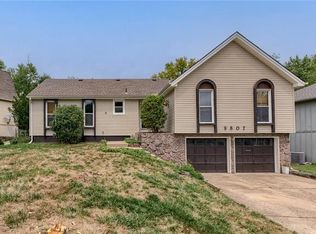
    WOW! 5 minutes away from the Katy Trail where you can explore & enjoy nature. But there's more. This seller is providing a pre-listing inspection report. And, still there's more. This north facing home has a potential MIL quarters, 2 laundry hookups (w/d stay), remodeled bathroom, 3-tiered deck & a new roof coming. Discover this adorable VERY WELL maintained 4-bedroom, 3-bath home, offering both charm & functionality. Situated on a spacious lot, this home boasts a host of desirable features perfect for any buyer. Enjoy the convenience of 2 laundry hookups – the original laundry is in the bsmnt. Sellers added additional hookups in the 2nd bdrm for optional main level laundry use. (Sellers use main level currently). Since there are 2 laundry hookups, the bsmnt could be used for a MIL quarters, guests, or an area for long term family to stay. Step outside to a fncd yard where you'll find a welcoming porch & a stunning 3-tiered deck that has been freshly stained & perfect for your morning coffee. This huge deck is great for outdoor entertaining & relaxation all in one. The expansive yard & patio area provide ample space for gardening & more entertaining, play, & gatherings. Don't miss the space under the deck to store games, outdoor supplies & furniture for the winter. An underground sprinkler system keeps your lawn lush & green with minimal effort. The finished bsmnt adds valuable living space with the 4th bedroom attached to a full bathroom making it perfect for guests. The bsmnt also includes a huge storage room & laundry. Newer efficiency windows & a recently remodeled upstairs bathroom, adds both style & energy savings. Plus, there is a newer HVAC system. Additionally, the home features a stair lift, providing ease of access between floors, which can be removed if not needed. This home offers so much space and potential, making it a versatile and attractive option for any buyer. Don't miss your chance to make this wonderful property your new home!

    Zillow last checked:

    Listing updated:

    Listed by:

    Anita Cordell 913-706-7418,

    EXP Realty LLC

    Bought with:

    Emanuel Blando, WP594161

    EXP Realty LLC

    Source: Heartland MLS as distributed by MLS GRID,MLS#: 2494596MLS Logo

    Facts & features

    Interior

    Bedrooms & bathrooms
    • Bedrooms: 4
    • Bathrooms: 3
    • Full bathrooms: 3
    Dining room
    • Description: Formal,Kit/Dining Combo
    Heating
    • Electric, Natural Gas
    Cooling
    • Electric
    Appliances
    • Included: Dishwasher, Disposal, Dryer, Exhaust Fan, Refrigerator, Gas Range, Washer
    • Laundry: In Basement, Main Level
    Features
    • Ceiling Fan(s), Kitchen Island
    • Flooring: Carpet, Wood
    • Windows: Window Coverings
    • Basement: Basement BR,Finished,Sump Pump,Walk-Out Access
    • Number of fireplaces: 1
    • Fireplace features: Gas, Living Room
    Interior area
    • Total structure area: 2,146
    • Total interior livable area: 2,146 sqft
    • Finished area above ground: 1,546
    • Finished area below ground: 600

    Property

    Parking
    • Total spaces: 2
    • Parking features: Attached, Garage Faces Front
    • Attached garage spaces: 2
    Accessibility
    • Accessibility features: Accessible Full Bath, Stair Lift
    Features
    • Patio & porch: Deck, Patio, Porch
    • Fencing: Metal
    Lot
    • Size: 0.28 Acres
    • Features: City Lot
    Details
    • Parcel number: 966580

    Construction

    Type & style
    • Home type: SingleFamily
    • Architectural style: Traditional
    • Property subtype: Single Family Residence
    Materials
    • Wood Siding
    • Roof: Composition,Wood
    Condition
    • Year built: 1968

    Utilities & green energy

    • Sewer: Public Sewer
    • Water: Public

    Community & HOA

    Community
    • Security: Security System
    • Subdivision: Linden Hill
    HOA
    • Has HOA: Yes
    • HOA fee: $100 annually
    Location
    • Region: Kansas City

    Financial & listing details

    • Tax assessed value: $218,210
    • Annual tax amount: $5,775
    • Date on market: 6/27/2024
    • Listing terms: Cash,Conventional,FHA,VA Loan
    • Ownership: Private

    Price history

    DateEventPrice
    8/2/2024Sold--
    Source: Heartland MLS as distributed by MLS GRID #2494596 Report a problem
    6/30/2024Pending sale$300,000$140/sqft
    Source: Heartland MLS as distributed by MLS GRID #2494596 Report a problem
    6/27/2024Listed for sale$300,000$140/sqft
    Source: Heartland MLS as distributed by MLS GRID #2494596 Report a problem

    Public tax history

    YearProperty taxesTax assessment
    2025$3,206 -21.9%$41,460 -22%
    2024$4,103 -28.9%$53,150
    2023$5,775 +28.7%$53,150 +69.5%
    2022$4,487 +0.3%$31,350
    2021$4,473 -0.3%$31,350 +5.1%
    2020$4,486 +6.5%$29,830
    2019$4,211 $29,830 +3.6%
    2018$4,211 -6.7%$28,803
    2017$4,515 +66.8%$28,803 +2.6%
    2016$2,706 +0.9%$28,082 +2%
    2014$2,681 +10.1%$27,531
    2013$2,436 +1.3%$27,531 +9.9%
    2012$2,404 +8.7%$25,055
    2011$2,211 +0.8%$25,055
    2010$2,194 -1.9%$25,055
    2009$2,236 +0.2%$25,055 -2%
    2008$2,232 +13.3%$25,566
    2007$1,970 +0.5%$25,566 +6%
    2006$1,960 +9.7%$24,119
    2005$1,786 +0.3%$24,119 +10%
    2004$1,781 +14.2%$21,926
    2003$1,560 +5.3%$21,926 +15%
    2002$1,481 +8.5%$19,066
    2001$1,366 $19,066
    Find assessor info on the county website

    Neighborhood: Linden Hills and Indian Heights

    Nearby schools

    GreatSchools rating
    Schools provided by the listing agent
    • Elementary: Red Bridge
    • Middle: Center
    • High: Center

    Source: Heartland MLS as distributed by MLS GRID. This data may not be complete. We recommend contacting the local school district to confirm school assignments for this home.

    Get a cash offer in 3 minutes
    Find out how much your home could sell for in as little as 3 minutes with a no-obligation cash offer.
    Estimated market value
    $328,500
    Get a cash offer in 3 minutes
    Find out how much your home could sell for in as little as 3 minutes with a no-obligation cash offer.
    Estimated market value
    $328,500