LIKE NEW IN AN INCREDIBLE LOCATION! This absolutely stunning CUSTOM BUILT 4 bed, 3 bath home, office, bonus room/bedroom with a 2 car oversized garage has an immense amount of upgrades and details you do not want to miss out on! This home has a bonus room which could easily be used as a 4th bedroom or stay as a bonus room, media room, playroom or flex space!! Upon entering, you are greeted with vaulted ceilings in the main living space and 10’ ceilings throughout. LED dimmable Halo lights add a touch of ambiance in the living room and primary suite. With premium built-in surround sound in the living room, back patio, and upstairs bonus room—you’re set up for effortless entertaining. Flowing through the front door there is an open concept living area and kitchen, complete with stainless steel appliances, glass cooktop, double ovens, quartz countertops with bar seating, and a HUGE walk-in pantry. Off of the kitchen is space perfect for an office, playroom, or room of your needs with two glass doors to peer in/out of. LOTS OF NATURAL LIGHT! The spacious primary suite resides downstairs, featuring a spacious walk-in closet, and a full marble en-suite bathroom with dual vanities, an oversized rain shower and soaking tub. The SPLIT floor plan, boast additional bedrooms two and three with tile wood plank flooring decor, 10' ceilings as well and custom built out walk in closets! Downstairs guest bathroom features beautiful cement tile details with all the modern touches. The upstairs bonus room, or potentially a 4th bedroom, features its own separate fully upgraded bathroom with marble countertops and tumbled marble shower flooring!! Stepping outside is an oversized patio, and beautifully landscaped yard complete with full irrigation connected to an artesian well, a B-hyve Smart WiFi sprinkler system, and automated irrigation for garden beds. Landscape lighting illuminates both the front and back yards, while a turf dog run and oversized fenced backyard provide functionality and privacy. The home also features a large front porch, direct generator hookup, attic space above the garage, and a neighborhood designed for an active familial lifestyle. With walkable streets, parks along the river, and a nearby playground, you’ll love the close-knit community vibe. Conveniently located near Seminole Heights ’ renowned restaurants and bars, as well as downtown Tampa, Tampa International Airport, and major highways, this home provides luxury living with accessibility.
Sold for $850,000
$850,000
1707 E PARK CIRCLE, TAMPA, FL 33610
4beds
2,513sqft
Single Family Residence
Built in 2017
0.25 Acres Lot
$820,000 Zestimate®
$338/sqft
$3,081 Estimated rent
Home value
$820,000
Estimated sales range
Not available
$3,081/mo
Zestimate® history
Owner options
List your home for rent
$3,081/mo
Rent Zestimate®
Find your next renter with Zillow Rental Manager. Plus, with online applications, you can quickly screen prospective tenants – for free.
$3,081/mo
Rent Zestimate®
Refinance and save
$5,849/mo
Est. payment
Refinancing to a lower rate could help reduce your monthly payments and save thousands over the life of the loan.
$5,849/mo
Est. payment
Explore your selling options
Work with a Zillow partner agent
Leverage their expertise and Zillow's premium Showcase listings to get your home seen by more buyers.
Get startedList with your own agent
Get your home in front of millions of buyers by listing it on Zillow.
Learn how to do itSell it yourself
Take full control of how buyers see your home on Zillow by listing For Sale by Owner (FSBO).
List your homeWhat's special
Premium built-in surround soundQuartz countertopsLarge front porchFully upgraded bathroomMarble countertopsSpacious primary suiteLed dimmable halo lights
Zillow last checked:
Listing updated:
Listed by:
Michael Peeples 813-417-8143,
THE WILKINS WAY LLC 407-874-0230,
Tina Jolly 813-309-4815,
THE WILKINS WAY LLC
Bought with:
Jackie De La Rosa, 3303867
LOMBARDO HEIGHTS LLC
Source: Stellar MLS,MLS#: TB8335494 Originating MLS: Orlando Regional
Originating MLS: Orlando Regional
Facts & features
Interior
Bedrooms & bathrooms
- Bedrooms: 4
- Bathrooms: 3
- Full bathrooms: 3
Rooms
- Room types: Bonus Room, Den/Library/Office
Primary bedroom
- Features: Walk-In Closet(s)
- Level: First
- Area: 252 Square Feet
- Dimensions: 18x14
Bedroom 2
- Features: Walk-In Closet(s)
- Level: First
- Area: 132 Square Feet
- Dimensions: 12x11
Bedroom 3
- Features: Walk-In Closet(s)
- Level: First
- Area: 132 Square Feet
- Dimensions: 12x11
Primary bathroom
- Features: No Closet
- Level: First
- Area: 165 Square Feet
- Dimensions: 15x11
Bathroom 2
- Features: No Closet
- Level: First
- Area: 45 Square Feet
- Dimensions: 9x5
Dining room
- Features: No Closet
- Level: First
- Area: 156 Square Feet
- Dimensions: 13x12
Foyer
- Features: No Closet
- Level: First
- Area: 50 Square Feet
- Dimensions: 10x5
Kitchen
- Features: Linen Closet
- Level: First
- Area: 228 Square Feet
- Dimensions: 19x12
Living room
- Features: No Closet
- Level: First
- Area: 357 Square Feet
- Dimensions: 21x17
Loft
- Level: Second
- Area: 80 Square Feet
- Dimensions: 10x8
Media room
- Features: No Closet
- Level: Second
- Area: 336 Square Feet
- Dimensions: 21x16
Office
- Level: First
- Area: 110 Square Feet
- Dimensions: 11x10
Heating
- Electric
Cooling
- Central Air
Appliances
- Included: Oven, Dishwasher, Disposal, Dryer, Electric Water Heater, Microwave, Refrigerator, Washer, Wine Refrigerator
- Laundry: Electric Dryer Hookup, Inside, Laundry Room, Washer Hookup
Features
- Ceiling Fan(s), Open Floorplan, Primary Bedroom Main Floor, Stone Counters, Vaulted Ceiling(s), Walk-In Closet(s)
- Flooring: Carpet, Tile
- Windows: Double Pane Windows, Storm Window(s)
- Has fireplace: No
Interior area
- Total structure area: 3,596
- Total interior livable area: 2,513 sqft
Property
Parking
- Total spaces: 2
- Parking features: Garage - Attached
- Attached garage spaces: 2
Features
- Levels: Two
- Stories: 2
- Patio & porch: Covered, Front Porch, Porch, Rear Porch
- Exterior features: Irrigation System, Lighting
- Fencing: Chain Link
Lot
- Size: 0.25 Acres
- Dimensions: 87.22 x 127
- Features: Corner Lot, City Lot, Landscaped, Level, Oversized Lot
- Residential vegetation: Mature Landscaping, Oak Trees, Trees/Landscaped
Details
- Additional structures: Kennel/Dog Run
- Parcel number: A30281946RC0000000005.0
- Zoning: SH-RS
- Special conditions: None
Construction
Type & style
- Home type: SingleFamily
- Architectural style: Bungalow,Cape Cod
- Property subtype: Single Family Residence
Materials
- Block, HardiPlank Type
- Foundation: Slab
- Roof: Shingle
Condition
- Completed
- New construction: No
- Year built: 2017
Utilities & green energy
- Sewer: Public Sewer
- Water: None
- Utilities for property: BB/HS Internet Available, Cable Connected, Electricity Connected, Public, Sewer Available, Sprinkler Well, Water Connected
Community & HOA
Community
- Features: Park, Playground
- Pet fee: $0 monthly
- Subdivision: RIVERBEND MANOR
HOA
- Has HOA: No
Location
- Region: Tampa
Financial & listing details
- Price per square foot: $338/sqft
- Tax assessed value: $704,837
- Annual tax amount: $8,782
- Date on market: 1/9/2025
- Cumulative days on market: 5 days
- Listing terms: Cash,Conventional,FHA,VA Loan
- Ownership: Fee Simple
- Total actual rent: 0
- Electric utility on property: Yes
- Road surface type: Paved
Price history
| Date | Event | Price |
|---|---|---|
| 2/10/2025 | Sold | $850,000$338/sqft |
Source:  Stellar MLS #TB8335494 Report a problem Stellar MLS #TB8335494 Report a problem | ||
| 1/15/2025 | Pending sale | $850,000$338/sqft |
Source: Stellar MLS #TB8335494 Report a problem | ||
| 1/13/2025 | Listing removed | $850,000$338/sqft |
Source: Stellar MLS #TB8335494 Report a problem | ||
| 1/9/2025 | Listed for sale | $850,000+1316.7%$338/sqft |
Source: Stellar MLS #TB8335494 Report a problem | ||
| 3/21/2016 | Sold | $60,000+81.8%$24/sqft |
Source: Public Record Report a problem | ||
| 5/5/2003 | Sold | $33,000$13/sqft |
Source: Public Record Report a problem | ||
Public tax history
| Year | Property taxes | Tax assessment |
|---|---|---|
| 2025 | $9,437 +7.5% | $704,837 +42.4% |
| 2024 | $8,783 +2.4% | $495,101 +3% |
| 2023 | $8,575 +2.6% | $480,681 +3% |
| 2022 | $8,356 +1.1% | $466,681 +3% |
| 2021 | $8,263 +0.9% | $453,088 +1.4% |
| 2020 | $8,191 +1.7% | $446,832 +2.3% |
| 2019 | $8,054 | $436,786 +0.4% |
| 2018 | $8,054 -1% | $435,131 +923% |
| 2017 | $8,137 +830.7% | $42,535 +233.1% |
| 2016 | $874 +128.9% | $12,769 +10% |
| 2015 | $382 +22.7% | $11,608 +10% |
| 2014 | $311 +29.2% | $10,553 +10% |
| 2013 | $241 +28.3% | $9,594 +10% |
| 2012 | $188 -33.5% | $8,722 -33.3% |
| 2011 | $282 -13.7% | $13,083 -14.3% |
| 2010 | $327 -42% | $15,264 -41.7% |
| 2009 | $565 -68.6% | $26,166 -68.4% |
| 2008 | $1,796 -3.9% | $82,859 -5% |
| 2007 | $1,868 +14.2% | $87,220 +25% |
| 2006 | $1,635 +55.3% | $69,776 +60% |
| 2005 | $1,053 | $43,610 +66.7% |
| 2004 | -- | $26,166 +20% |
| 2003 | -- | $21,805 |
| 2002 | -- | $21,805 |
Find assessor info on the county website
Neighborhood: Old Seminole Heights
Nearby homes
- $451,6004 bd2 ba1.7k sqft1705 E Park Cir, Tampa, FL 33610Off Market

- $420,6003 bd2 ba1.7k sqft1710 E Crawford Cir, Tampa, FL 33610Off Market

- $3,2003 bd2 ba1.5k sqft1708 E Crawford Cir, Tampa, FL 33610For Rent
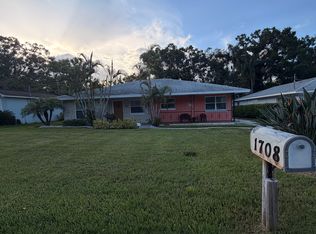
- $248,8002 bd1 ba940 sqft1706 E Crawford Cir, Tampa, FL 33610Off Market
- $446,2717,840 Square Feet1710 E Park Cir, Tampa, FL 33610Off Market
- $510,2004 bd2 ba2k sqft1701 E Park Cir, Tampa, FL 33610Off Market
- $664,5003 bd3 ba2.6k sqft1801 E Park Cir, Tampa, FL 33610Off Market
- $---- sqft1704 Park, Tampa, FL 33610Off Market
Nearby schools
GreatSchools rating
- 3/10Foster Elementary SchoolGrades: PK-5Distance: 0.5 mi
- 3/10Sligh Middle SchoolGrades: 6-8Distance: 0.4 mi
- 3/10Hillsborough High SchoolGrades: PK,9-12Distance: 1.9 mi
Schools provided by the listing agent
- Elementary: Forest Hills-HB
- Middle: Sligh-HB
- High: Hillsborough-HB
Source: Stellar MLS. This data may not be complete. We recommend contacting the local school district to confirm school assignments for this home.
Get a cash offer in 3 minutes
Find out how much your home could sell for in as little as 3 minutes with a no-obligation cash offer.
Estimated market value
$820,000
Get a cash offer in 3 minutes
Find out how much your home could sell for in as little as 3 minutes with a no-obligation cash offer.
Estimated market value
$820,000
- Florida
- Hillsborough County
- Tampa
- 33610
- Old Seminole Heights
- 1707 E PARK CIRCLE
Nearby cities
Nearby neighborhoods
Nearby zip codes
Other Tampa Topics
