This beautifully maintained 4-bedroom, 2-bathroom home blends comfort, style, and functionality with a layout designed for both everyday living and entertaining. From the moment you arrive, you’ll be captivated by the lush, manicured landscaping that creates stunning curb appeal.
Step inside to discover a spacious open-concept floor plan where natural light fills the main living areas. The gourmet kitchen is a true centerpiece, featuring sleek granite countertops, a large island, and a breakfast bar that make gatherings effortless. Whether hosting friends or enjoying quiet family meals, this space was made to impress.
The primary suite is a private retreat with its own ensuite bath and walk-in closet, while three additional bedrooms provide plenty of room for family, guests, or a home office.
Outside, your own private escape awaits! Relax under the covered patio or take in the peace of a fenced backyard with no rear neighbors—the perfect combination of comfort and privacy. A large storage shed adds extra convenience.
Other highlights include a 2-car garage and access to resort-style community amenities, including a sparkling pool and playground.
Don’t miss your chance to call this incredible home yours—schedule a tour today and fall in love with everything Bear Creek Ranch has to offer!
Sold
Price Unknown
1707 Eagle River Trl, Lancaster, TX 75146
4beds
1,599sqft
Single Family Residence
Built in 2017
5,227 Square Feet Lot
$278,800 Zestimate®
$--/sqft
$2,267 Estimated rent
Home value
$278,800
$254,000 - $307,000
$2,267/mo
Zestimate® history
Owner options
List your home for rent
$2,267/mo
Rent Zestimate®
Find your next renter with Zillow Rental Manager. Plus, with online applications, you can quickly screen prospective tenants – for free.
$2,267/mo
Rent Zestimate®
Refinance and save
$395/mo
Est. payment
Refinancing to a lower rate could help reduce your monthly payments and save thousands over the life of the loan.
$395/mo
Est. payment
Explore your selling options
Work with a Zillow partner agent
Leverage their expertise and Zillow's premium Showcase listings to get your home seen by more buyers.
Get startedList with your own agent
Get your home in front of millions of buyers by listing it on Zillow.
Learn how to do itSell it yourself
Take full control of how buyers see your home on Zillow by listing For Sale by Owner (FSBO).
List your homeWhat's special
Open-concept floor planSleek granite countertopsCovered patioLush manicured landscapingWalk-in closetGourmet kitchenEnsuite bath
Zillow last checked:
Listing updated:
Listed by:
Leilani Rosejos 0769241 469-988-9192,
Orchard Brokerage 844-819-1373
Bought with:
Joseph Bazan, 0505465
Keller Williams Realty DPR
Source: NTREIS,MLS#: 21067528
Facts & features
Interior
Bedrooms & bathrooms
- Bedrooms: 4
- Bathrooms: 2
- Full bathrooms: 2
Primary bedroom
- Features: Ceiling Fan(s), En Suite Bathroom, Walk-In Closet(s)
- Level: First
- Dimensions: 15 x 11
Bedroom
- Features: Ceiling Fan(s)
- Level: First
- Dimensions: 14 x 10
Bedroom
- Features: Ceiling Fan(s)
- Level: First
- Dimensions: 10 x 13
Bedroom
- Features: Ceiling Fan(s)
- Level: First
- Dimensions: 11 x 9
Primary bathroom
- Features: En Suite Bathroom
- Level: First
- Dimensions: 11 x 8
Dining room
- Level: First
- Dimensions: 10 x 10
Other
- Level: First
- Dimensions: 4 x 9
Kitchen
- Features: Breakfast Bar, Eat-in Kitchen, Granite Counters, Kitchen Island, Pantry
- Level: First
- Dimensions: 13 x 9
Laundry
- Level: First
- Dimensions: 6 x 6
Living room
- Features: Ceiling Fan(s)
- Level: First
- Dimensions: 13 x 16
Heating
- Central
Cooling
- Central Air, Ceiling Fan(s)
Appliances
- Included: Dishwasher, Electric Range, Microwave
- Laundry: Common Area
Features
- Eat-in Kitchen, Granite Counters, High Speed Internet, Kitchen Island, Open Floorplan, Pantry, Cable TV, Walk-In Closet(s)
- Windows: Window Coverings
- Has basement: No
- Has fireplace: No
Interior area
- Total interior livable area: 1,599 sqft
Property
Parking
- Total spaces: 2
- Parking features: Concrete, Door-Multi, Driveway, Garage Faces Front, On Site, Private
- Attached garage spaces: 2
Features
- Levels: One
- Stories: 1
- Patio & porch: Patio, Covered
- Exterior features: Lighting, Private Entrance, Private Yard, Storage
- Pool features: None, Community
- Fencing: Back Yard,Fenced,Full
Lot
- Size: 5,227 Square Feet
- Features: Back Yard, Interior Lot, Lawn, Landscaped, Few Trees
- Residential vegetation: Grassed
Details
- Parcel number: 870013000O0300000
Construction
Type & style
- Home type: SingleFamily
- Architectural style: Traditional,Detached
- Property subtype: Single Family Residence
Materials
- Brick
- Foundation: Slab
- Roof: Composition
Condition
- Year built: 2017
Utilities & green energy
- Utilities for property: Electricity Available, Municipal Utilities, Phone Available, Sewer Available, Water Available, Cable Available
Community & HOA
Community
- Features: Curbs, Playground, Pool, Sidewalks
- Subdivision: Bear Creek Ranch Ph 02
HOA
- Has HOA: Yes
- Services included: All Facilities, Association Management
- HOA fee: $395 annually
- HOA name: Essex Association Management L.P.
- HOA phone: 972-428-2030
Location
- Region: Lancaster
Financial & listing details
- Tax assessed value: $284,890
- Annual tax amount: $7,628
- Date on market: 9/25/2025
- Cumulative days on market: 65 days
- Listing terms: Cash,Conventional,FHA,VA Loan
- Exclusions: Personal Property.
Price history
| Date | Event | Price |
|---|---|---|
| 1/5/2026 | Sold | -- |
Source: NTREIS #21067528 Report a problem | ||
| 12/6/2025 | Pending sale | $279,900$175/sqft |
Source: NTREIS #21067528 Report a problem | ||
| 11/28/2025 | Contingent | $279,900$175/sqft |
Source: NTREIS #21067528 Report a problem | ||
| 11/14/2025 | Price change | $279,900-1.8%$175/sqft |
Source: NTREIS #21067528 Report a problem | ||
| 10/9/2025 | Price change | $284,900-5%$178/sqft |
Source: NTREIS #21067528 Report a problem | ||
| 9/25/2025 | Listed for sale | $299,900$188/sqft |
Source: NTREIS #21067528 Report a problem | ||
Public tax history
| Year | Property taxes | Tax assessment |
|---|---|---|
| 2025 | $2,991 -2.3% | $284,890 |
| 2024 | $3,060 +13.1% | $284,890 +16.7% |
| 2023 | $2,707 -20.4% | $244,190 |
| 2022 | $3,399 -1.8% | $244,190 +25.2% |
| 2021 | $3,461 +0.9% | $195,000 -1.8% |
| 2020 | $3,432 +9.4% | $198,650 +15.5% |
| 2019 | $3,137 -0.5% | $172,010 |
| 2018 | $3,153 +995.8% | $172,010 +1811.2% |
| 2017 | $288 -1.8% | $9,000 |
| 2016 | $293 +5.2% | $9,000 |
| 2015 | $278 | $9,000 |
| 2014 | $278 | $9,000 |
| 2013 | -- | -- |
| 2012 | -- | -- |
| 2011 | -- | -- |
| 2010 | -- | -- |
| 2009 | -- | -- |
| 2008 | -- | -- |
Find assessor info on the county website
Neighborhood: Bear Creek Ranch
Nearby homes
- $288,4004 bd2 ba1.9k sqft1711 Eagle River Trl, Lancaster, TX 75146Off Market
- $--3 bd2 ba1.5k sqft1703 Eagle River Trl, Lancaster, TX 75146Sold
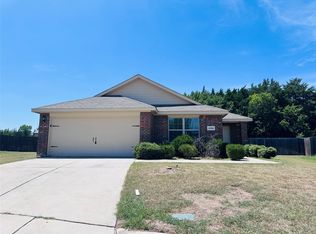
- $277,5004 bd2 ba1.8k sqft1715 Eagle River Trl, Lancaster, TX 75146Off Market
- $279,7003 bd2 ba1.8k sqft1699 Overlook Dr, Lancaster, TX 75146Off Market

- $100-- bd-- ba-- sqft75 Overlook Dr, Lancaster, TX 75146Off Market
- $276,6003 bd3 ba1.7k sqft1723 Overlook Dr, Lancaster, TX 75146Off Market
- $100-- bd-- ba-- sqft33 Barclay Dr, Lancaster, TX 75146Off Market
- $265,4004 bd2 ba1.5k sqft1719 Eagle River Trl, Lancaster, TX 75146Off Market
Nearby schools
GreatSchools rating
- 7/10West Main Elementary SchoolGrades: PK-5Distance: 2.3 mi
- 4/10Lancaster Middle SchoolGrades: 7-8Distance: 2.8 mi
- 4/10Lancaster High SchoolGrades: 9-12Distance: 3.9 mi
Schools provided by the listing agent
- Elementary: West Main
- Middle: Lancaster
- High: Lancaster
- District: Lancaster ISD
Source: NTREIS. This data may not be complete. We recommend contacting the local school district to confirm school assignments for this home.
Get a cash offer in 3 minutes
Find out how much your home could sell for in as little as 3 minutes with a no-obligation cash offer.
Estimated market value
$278,800
Get a cash offer in 3 minutes
Find out how much your home could sell for in as little as 3 minutes with a no-obligation cash offer.
Estimated market value
$278,800
- Texas
- Dallas County
- Lancaster
- 75146
- Bear Creek Ranch
- 1707 Eagle River Trl
