Welcome to The Devin, a flexible and spacious floorplan offering 4 bedrooms and 2.5 baths, designed to suit a variety of lifestyles. As you enter, you're greeted by a formal dining room that sets the tone for this well-appointed home. The heart of the home is the expansive kitchen, featuring a large island perfect for gatherings and meal prep. Beyond the kitchen, the open-concept great room provides plenty of space for relaxation and entertaining. The first floor also features a generously sized primary suite with a luxurious en-suite bathroom and a walk-in closet. Upstairs, you'll find three additional large bedrooms, a full bathroom, and a versatile bonus room. Thoughtful upgrades include a tile backsplash, modern finishes, and a 4-foot rear extension, adding even more space and style to this incredible home.
Sold for $375,000
$375,000
1707 Eagle View Dr #63, Kernersville, NC 27284
4beds
2,479sqft
Stick/Site Built, Residential, Single Family Residence
Built in 2025
0.18 Acres Lot
$377,700 Zestimate®
$--/sqft
$2,695 Estimated rent
Home value
$377,700
$344,000 - $415,000
$2,695/mo
Zestimate® history
Owner options
List your home for rent
$2,695/mo
Rent Zestimate®
Find your next renter with Zillow Rental Manager. Plus, with online applications, you can quickly screen prospective tenants – for free.
$2,695/mo
Rent Zestimate®
Refinance and save
$2,332/mo
Est. payment
Refinancing to a lower rate could help reduce your monthly payments and save thousands over the life of the loan.
$2,332/mo
Est. payment
Explore your selling options
Work with a Zillow partner agent
Leverage their expertise and Zillow's premium Showcase listings to get your home seen by more buyers.
Get startedList with your own agent
Get your home in front of millions of buyers by listing it on Zillow.
Learn how to do itSell it yourself
Take full control of how buyers see your home on Zillow by listing For Sale by Owner (FSBO).
List your homeWhat's special
Modern finishesExpansive kitchenVersatile bonus roomLarge islandTile backsplashPrimary suiteWalk-in closet
Zillow last checked:
Listing updated:
Listed by:
Adam Martin 704-908-6287,
TLS Realty LLC
Bought with:
Danielle Osborne, 280594
Keller Williams Realty Elite
Source: Triad MLS,MLS#: 1171621
Facts & features
Interior
Bedrooms & bathrooms
- Bedrooms: 4
- Bathrooms: 3
- Full bathrooms: 2
- 1/2 bathrooms: 1
- Main level bathrooms: 2
Primary bedroom
- Level: Main
Bedroom 2
- Level: Second
Bedroom 3
- Level: Second
Bedroom 4
- Level: Second
Bonus room
- Level: Second
Dining room
- Level: Main
Entry
- Level: Main
Great room
- Level: Main
Kitchen
- Level: Main
Laundry
- Level: Main
Heating
- Heat Pump, Electric
Cooling
- Central Air
Appliances
- Included: Dishwasher, Disposal, Free-Standing Range, Electric Water Heater
- Laundry: Laundry Room, Washer Hookup
Features
- Kitchen Island, Pantry, Solid Surface Counter
- Flooring: Carpet, Laminate, Tile, Vinyl
- Doors: Insulated Doors
- Windows: Insulated Windows
- Has basement: No
- Has fireplace: No
Interior area
- Total structure area: 2,479
- Total interior livable area: 2,479 sqft
- Finished area above ground: 2,479
Property
Parking
- Total spaces: 2
- Parking features: Driveway, Garage, Garage Door Opener, Attached, Garage Faces Front
- Attached garage spaces: 2
- Has uncovered spaces: Yes
Features
- Levels: Two
- Stories: 2
- Patio & porch: Porch
- Pool features: Community
Lot
- Size: 0.18 Acres
Details
- Parcel number: 6874455838000
- Zoning: MU-S
- Special conditions: Owner Sale
Construction
Type & style
- Home type: SingleFamily
- Property subtype: Stick/Site Built, Residential, Single Family Residence
Materials
- Vinyl Siding
- Foundation: Slab
Condition
- New Construction
- New construction: Yes
- Year built: 2025
Utilities & green energy
- Sewer: Public Sewer
- Water: Public
Community & HOA
Community
- Security: Carbon Monoxide Detector(s), Smoke Detector(s)
- Subdivision: Deer Run At Caleb's Creek
HOA
- Has HOA: Yes
- HOA fee: $50 monthly
- Second HOA fee: $40 monthly
Location
- Region: Kernersville
Financial & listing details
- Tax assessed value: $61,200
- Annual tax amount: $772
- Date on market: 2/26/2025
- Cumulative days on market: 15 days
- Listing agreement: Exclusive Right To Sell
- Listing terms: Cash,Conventional,FHA,VA Loan
Price history
| Date | Event | Price |
|---|---|---|
| 3/31/2025 | Sold | $375,000-3.9% |
Source:  Triad MLS #1171621 Report a problem Triad MLS #1171621 Report a problem | ||
| 3/13/2025 | Pending sale | $390,170 |
Source: Triad MLS #1171621 Report a problem | ||
| 3/10/2025 | Price change | $390,170-1.9% |
Source: Triad MLS #1171621 Report a problem | ||
| 2/26/2025 | Listed for sale | $397,670 |
Source: Triad MLS #1171621 Report a problem | ||
Public tax history
Tax history is unavailable.
Neighborhood: 27284
Nearby homes
- $375,0004 bd3 ba2.5k sqft1709 Eagle View Dr #64, Kernersville, NC 27284Sold

- $425,0003 bd3 ba2.8k sqft1704 Eagle View Dr #49, Kernersville, NC 27284Sold
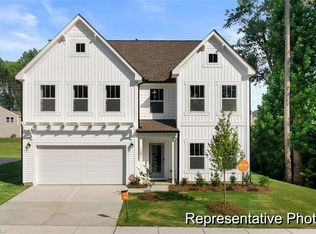
- $375,000-- bd-- ba-- sqft1709 Eagle View Dr, Kernersville, NC 27284Sold
- $400,0003 bd2 ba2.5k sqft1711 Eagle View Dr, Kernersville, NC 27284Sold
- $375,0003 bd2 ba2.4k sqft1707 Eagle View Dr, Kernersville, NC 27284Sold
- $376,0004 bd4 ba-- sqft1710 Eagle View Dr, Kernersville, NC 27284Sold
- $375,5003 bd2 ba2.6k sqft1708 Eagle View Dr, Kernersville, NC 27284Sold
- $381,000-- bd-- ba-- sqft1712 Eagle View Dr, Kernersville, NC 27284Sold
Nearby schools
GreatSchools rating
- 5/10Caleb's Creek ElementaryGrades: PK-5Distance: 1 mi
- 2/10Southeast MiddleGrades: 6-8Distance: 1 mi
- 1/10R B Glenn HighGrades: 9-12Distance: 0.7 mi
Schools provided by the listing agent
- Elementary: Union Cross
- Middle: Southeast
- High: Glenn
Source: Triad MLS. This data may not be complete. We recommend contacting the local school district to confirm school assignments for this home.
Get a cash offer in 3 minutes
Find out how much your home could sell for in as little as 3 minutes with a no-obligation cash offer.
Estimated market value
$377,700
Get a cash offer in 3 minutes
Find out how much your home could sell for in as little as 3 minutes with a no-obligation cash offer.
Estimated market value
$377,700
- North Carolina
- Forsyth County
- Kernersville
- 27284
- 1707 Eagle View Dr Unit 63
Nearby cities
Nearby neighborhoods
Nearby zip codes
Other Kernersville Topics
