Welcome to your own private park! Set on over half an acre, this beautifully maintained property offers a 3-bedroom, 2.5-bath home plus a convenient half bath in the shop. The thoughtfully designed kitchen features new granite countertops and offers a beautiful blend of style and functionality. The spacious great room features a gas fireplace, creating a warm and inviting space to gather and relax. A HUGE sunroom with tile flooring provides even more living space and overlooks the stunning park-like grounds. The generous master suite offers a peaceful retreat, while the master bath features a jetted tub, dual vanities and a step-in shower. Outside, mature landscaping creates a park-like setting with plenty of room to enjoy the outdoors. Three swing seats are nestled around a fire pit, making this the perfect place for relaxing evenings, entertaining or simply enjoying the serenity of your own backyard. The impressive shop offers 220V power, concrete floors, a loft and so much more, providing exceptional space for hobbies, projects, storage or a workshop. With its combination of comfortable living spaces, incredible outdoor setting and versatile shop, this property offers the space, charm and functionality you’ve been looking for. Don’t miss the opportunity to make this special property your own!
Pending
$744,900
1707 Emerald Ave, Caldwell, ID 83605
3beds
3baths
2,360sqft
Single Family Residence
Built in 1995
0.61 Acres Lot
$728,400 Zestimate®
$316/sqft
$-- HOA
What's special
Gas fireplaceThoughtfully designed kitchenOver half an acreNew granite countertopsSpacious great room
- 18 days
- 825
- 21
Likely to sell faster than
Zillow last checked:
Listing updated:
Listed by:
Aubrey Emerson Main:208-887-7800,
Assist2Sell Buyers and Sellers,
Kim Stimpson 208-631-4048,
Assist2Sell Buyers and Sellers
Source: IMLS,MLS#: 98998365
Facts & features
Interior
Bedrooms & bathrooms
- Bedrooms: 3
- Bathrooms: 3
- Main level bathrooms: 3
- Main level bedrooms: 3
Primary bedroom
- Level: Main
- Area: 306
- Dimensions: 17 x 18
Bedroom 2
- Level: Main
- Area: 143
- Dimensions: 11 x 13
Bedroom 3
- Level: Main
- Area: 143
- Dimensions: 11 x 13
Heating
- Heated, Forced Air, Natural Gas
Cooling
- Central Air
Appliances
- Included: Gas Water Heater, Dishwasher, Disposal, Microwave, Oven/Range Freestanding
Features
- Bathroom, Loft, Sink, Workbench, Bath-Master, Bed-Master Main Level, Split Bedroom, Formal Dining, Family Room, Rec/Bonus, Double Vanity, Walk-In Closet(s), Walk In Shower, Breakfast Bar, Pantry, Granite Counters, Number of Baths Main Level: 3, Bonus Room Size: 16x41, Bonus Room Level: Main
- Flooring: Concrete, Tile, Carpet
- Windows: Skylight(s)
- Has basement: No
- Number of fireplaces: 1
- Fireplace features: One, Gas
Interior area
- Total structure area: 2,360
- Total interior livable area: 2,360 sqft
- Finished area above ground: 2,360
Property
Parking
- Total spaces: 7
- Parking features: Garage Door Access, RV/Boat, Attached, RV Access/Parking, Driveway
- Attached garage spaces: 7
- Has uncovered spaces: Yes
Features
- Levels: One
- Patio & porch: Covered Patio/Deck
- Has spa: Yes
- Spa features: Bath
- Fencing: Full,Wood
Lot
- Size: 0.61 Acres
- Features: 1/2 - .99 AC, Garden, Sidewalks, Chickens, Cul-De-Sac, Auto Sprinkler System, Full Sprinkler System
Details
- Additional structures: Shop
- Parcel number: R22420501A0
Construction
Type & style
- Home type: SingleFamily
- Property subtype: Single Family Residence
Materials
- Insulation, Frame, Vinyl Siding
- Foundation: Crawl Space
- Roof: Composition
Condition
- Year built: 1995
Utilities & green energy
- Electric: 220 Volts, Compressor Jacks/Outlets
- Sewer: Septic Tank
- Water: Well
- Utilities for property: Electricity Connected, Water Connected, Natural Gas Connected, Cable Connected, Broadband Internet
Community & HOA
Community
- Subdivision: Hafen Hills Est
Location
- Region: Caldwell
Financial & listing details
- Price per square foot: $316/sqft
- Tax assessed value: $639,600
- Annual tax amount: $1,828
- Date on market: 8/22/2026
- Listing terms: Cash,Conventional,FHA,VA Loan
- Ownership: Fee Simple
- Electric utility on property: Yes
- Road surface type: Paved
Estimated market value
$728,400
$692,000 - $765,000
$2,518/mo
Price history
Price history is unavailable.
Public tax history
| Year | Property taxes | Tax assessment |
|---|---|---|
| 2025 | $2,066 +21.3% | $639,600 +4.9% |
| 2024 | $1,703 -20.3% | $609,700 +1.4% |
| 2023 | $2,136 -11.5% | $601,100 -7.4% |
| 2022 | $2,413 -16.9% | $648,900 +32% |
| 2021 | $2,904 -22.7% | $491,600 +25.6% |
| 2020 | $3,759 -17.2% | $391,300 +1.5% |
| 2019 | $4,542 +15.3% | $385,600 +18.2% |
| 2017 | $3,940 +59.8% | $326,200 |
| 2016 | $2,466 | -- |
| 2015 | $2,466 +7.1% | -- |
| 2014 | $2,304 | $215,200 |
| 2013 | -- | -- |
| 2012 | -- | -- |
| 2011 | -- | -- |
| 2010 | -- | -- |
| 2007 | -- | -- |
| 2006 | -- | -- |
| 2005 | -- | $200,600 |
| 2004 | -- | $200,600 +22.6% |
| 2003 | -- | $163,600 |
| 2002 | -- | $163,600 |
Find assessor info on the county website
Monthly payment
Est. payment
Payment breakdown
Explore the cost of this home by adjusting the details. Changes won't be saved.Climate risks
Neighborhood: 83605
Nearby schools
Schools provided by the listing agent
- Elementary: Lincoln
- Middle: Jefferson
- High: Caldwell
- District: Caldwell School District #132
Source: IMLS. This data may not be complete. We recommend contacting the local school district to confirm school assignments for this home.
Similar homes
- $689,0004 bd2 ba2.5k sqft4721 Middlesboro Way, Caldwell, ID 83607Active
 MLS ID #98997708, Lee Lannigan, CENTURY 21 Northstar. IMLS
 - $549,9003 bd2 ba2.4k sqft3408 Saraset Cir, Caldwell, ID 83605Active
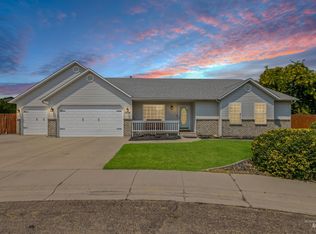 MLS ID #98996628, Nastassia Connelly, Keller Williams Realty Boise. IMLS
 - $940,0003 bd2 ba2.2k sqft17271 Lonkey Ln, Caldwell, ID 83607Active
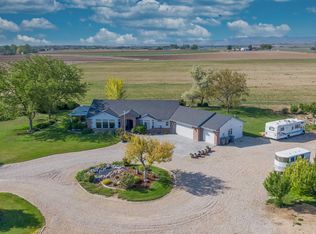 MLS ID #98999111, Nikki Trautman, American Dream Real Estate, Inc. IMLS
 - $650,0004 bd2 ba2.1k sqft16658 Sage Acres Ln, Caldwell, ID 83607Active
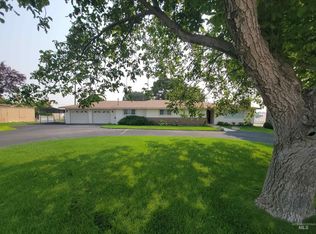 MLS ID #98997347, Daniel Riess, Remax Adventure. IMLS