Skip main navigation
Closed
  • Price Unknown

    1707 Engelwood Dr, Jefferson City, MO 65101

    4beds
    3,341sqft
    Single Family Residence
    Built in 1987
    0.34 Acres Lot
    $418,900 Zestimate®
    $--/sqft
    $2,570 Estimated rent

    Home value

    $418,900

    $394,000 - $448,000

    $2,570/mo

    Zestimate® history
    Loading
    Loading...

    Owner options

    List your home for rent

    $2,570/mo

    Rent Zestimate®

    Find your next renter with Zillow Rental Manager. Plus, with online applications, you can quickly screen prospective tenants – for free.

    Learn more

    $2,570/mo

    Rent Zestimate®

    Refinance and save

    Refinancing to a lower rate could help reduce your monthly payments and save thousands over the life of the loan.

    See today's rates

    Explore your selling options

    Work with a Zillow partner agent

    Leverage their expertise and Zillow's premium Showcase listings to get your home seen by more buyers.

    Get started

    List with your own agent

    Get your home in front of millions of buyers by listing it on Zillow.

    Learn how to do it

    Sell it yourself

    Take full control of how buyers see your home on Zillow by listing For Sale by Owner (FSBO).

    List your home

    What's special

    Large family roomRemodeled master bathBeautiful sunroomLots of lightOversized garageLarge master bedroomGas fireplace
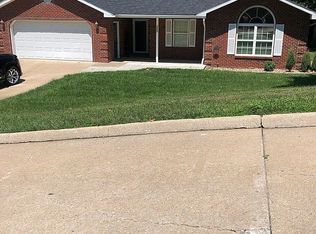
    Price reduced on this well constructed 4 bedroom/3.5 bath, four sided brick home in a great neighborhood. This one has all the room you could ever need and with a little updating, you would have a treasure. Wood and tile through everywhere except bedrooms. The main level offers a beautiful sunroom, an office with lots of light, a cozy feeling living room with gas fireplace and a built in bar with sink (hidden in cabinet). The downstairs has a VERY large family room with a gas fireplace, wet bar, and tons of extra storage. One level living is possible with a large master bedroom, remodeled master bath, laundry, and oversized garage all on main level! The back yard is nicely landscaped and fully fenced with no maintenance fencing. Check this one out--at this price it won't last

    Zillow last checked:

    Listing updated:

    Listed by:

    Timothy Schepers 573-619-8601,

    Bowman Realty

    Bought with:

    Bahshi Reginald Traylor Jr

    eXp Realty, LLC

    Source: JCMLS,MLS#: 10066516MLS Logo

    Facts & features

    Interior

    Bedrooms & bathrooms
    • Bedrooms: 4
    • Bathrooms: 4
    • Full bathrooms: 3
    • 1/2 bathrooms: 1
    Primary bedroom
    • Description: bay window, specialty ceiling
    • Level: Main
    • Area: 229.99 Square Feet
    • Dimensions: 16.3 x 14.11
    Bedroom 2
    • Description: Big closet, nooks
    • Level: Upper
    • Area: 332.51 Square Feet
    • Dimensions: 17.4 x 19.11
    Bedroom 3
    • Description: Nooks
    • Level: Upper
    • Area: 178.3 Square Feet
    • Dimensions: 13.6 x 13.11
    Bedroom 4
    • Level: Upper
    • Area: 107.5 Square Feet
    • Dimensions: 11.8 x 9.11
    Primary bathroom
    • Description: Remodeled, separate toilet, nice shower
    • Level: Main
    • Area: 112.5 Square Feet
    • Dimensions: 12.5 x 9
    Bathroom
    • Description: 1/2 bath on main
    • Level: Main
    • Area: 26.85 Square Feet
    • Dimensions: 4.67 x 5.75
    Bathroom
    • Description: Full bath
    • Level: Upper
    • Area: 61.5 Square Feet
    • Dimensions: 12.5 x 4.92
    Bathroom
    • Description: Full bath down
    • Level: Lower
    • Area: 45 Square Feet
    • Dimensions: 9 x 5
    Other
    • Description: coffered ceiling
    • Level: Main
    • Area: 134.56 Square Feet
    • Dimensions: 11.6 x 11.6
    Dining room
    • Description: large dining room
    • Level: Main
    • Area: 186.03 Square Feet
    • Dimensions: 11.7 x 15.9
    Entry
    • Description: Two story entry, skylight, wood stairs
    • Level: Main
    • Area: 129.92 Square Feet
    • Dimensions: 11.2 x 11.6
    Family room
    • Description: bar with sink, gas fireplace, storage, bath
    • Level: Lower
    • Area: 1397.28 Square Feet
    • Dimensions: 42.6 x 32.8
    Kitchen
    • Description: two pantries, granite counters, gas stove
    • Level: Main
    • Area: 265.74 Square Feet
    • Dimensions: 20.6 x 12.9
    Laundry
    • Description: sink, lots of storage, ironing board built in
    • Level: Main
    • Area: 94.5 Square Feet
    • Dimensions: 9 x 10.5
    Living room
    • Description: gas fireplace, bar with sink, coffered ceiling
    • Level: Main
    • Area: 351.9 Square Feet
    • Dimensions: 23 x 15.3
    Office
    • Description: Lots of windows
    • Level: Main
    • Area: 129.92 Square Feet
    • Dimensions: 11.2 x 11.6
    Heating
    • Natural Gas, Forced Air
    Cooling
    • Central Air, Attic Fan
    Appliances
    • Included: Humidifier, Range Hood, Range, Dishwasher, Disposal, Dryer, Microwave, Refrigerator, Trash Compactor, Washer
    Features
    • Central Vacuum, Bar, Pantry, Walk-In Closet(s), Wet Bar
    • Flooring: Wood
    • Basement: Walk-Out Access,Full
    • Has fireplace: Yes
    • Fireplace features: Electric
    Interior area
    • Total structure area: 3,341
    • Total interior livable area: 3,341 sqft
    • Finished area above ground: 2,223
    • Finished area below ground: 1,118

    Property

    Parking
    • Parking features: Oversized
    • Details: Main
    Features
    • Levels: One and One Half
    • Fencing: Fenced
    Lot
    • Size: 0.34 Acres
    • Dimensions: 137.88 x 156.74 x 123.96
    Details
    • Parcel number: 1104190004002002
    • Other equipment: Intercom

    Construction

    Type & style
    • Home type: SingleFamily
    • Property subtype: Single Family Residence
    Materials
    • Brick
    Condition
    • Year built: 1987

    Utilities & green energy

    • Sewer: Public Sewer
    • Water: Public

    Community & HOA

    Community
    • Security: Security System
    Location
    • Region: Jefferson City

    Financial & listing details

    • Tax assessed value: $297,600
    • Annual tax amount: $3,384
    • Date on market: 10/19/2023
    • Listing terms: FHA,Cash,Conventional,VA Loan

    Price history

    DateEventPrice
    3/12/2024Sold--
    Source: JCMLS #10066516 Report a problem
    2/13/2024Pending sale$379,900$114/sqft
    Source: JCMLS #10066516 Report a problem
    1/19/2024Price change$379,900-1.3%$114/sqft
    Source: JCMLS #10066516 Report a problem
    11/27/2023Price change$384,900-1.3%$115/sqft
    Source: JCMLS #10066516 Report a problem
    10/30/2023Price change$389,900-2.5%$117/sqft
    Source: JCMLS #10066516 Report a problem
    10/19/2023Listed for sale$399,900$120/sqft
    Source: JCMLS #10066516 Report a problem

    Public tax history

    YearProperty taxesTax assessment
    2025$3,384 +5.4%$56,600 +5.1%
    2024$3,211 0%$53,850
    2023$3,212 +5.2%$53,850 +5.5%
    2022$3,053 $51,030
    2021-- $51,030
    2020$3,107 +2.8%$51,030 0%
    2019$3,022 +2.6%$51,034 -3.5%
    2018$2,946 +17%$52,896 +3.6%
    2017$2,518 $51,034
    2016$2,518 $51,034
    2015$2,518 --
    2014$2,518 $51,034
    2013-- --
    2012-- --
    2011-- --
    2010-- --
    Find assessor info on the county website

    Neighborhood: 65101

    Nearby schools

    GreatSchools rating
    Sell for more on Zillow
    Get a Zillow Showcase℠ listing at no additional cost and you could sell for .
    $418,900
    2% more
    +$8,378
    With Zillow Showcase(estimated)
    $427,278
    Sell for more on Zillow
    Get a Zillow Showcase℠ listing at no additional cost and you could sell for .
    $418,900
    2% more
    +$8,378
    With Zillow Showcase(estimated)
    $427,278