Skip main navigation
Sold for $295,000
  • $295,000

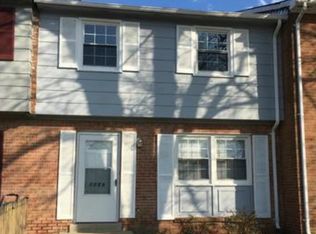
    1707 Fort Henry Ct, Dumfries, VA 22026

    3beds
    1,340sqft
    Townhouse
    Built in 1977
    1,398 Square Feet Lot
    $350,700 Zestimate®
    $220/sqft
    $2,063 Estimated rent

    Home value

    $350,700

    $333,000 - $368,000

    $2,063/mo

    Zestimate® history
    Loading
    Loading...

    Owner options

    List your home for rent

    $2,063/mo

    Rent Zestimate®

    Find your next renter with Zillow Rental Manager. Plus, with online applications, you can quickly screen prospective tenants – for free.

    Learn more

    $2,063/mo

    Rent Zestimate®

    Refinance and save

    $1,871/mo

    Est. payment

    Refinancing to a lower rate could help reduce your monthly payments and save thousands over the life of the loan.

    See today's rates

    $1,871/mo

    Est. payment

    Explore your selling options

    Work with a Zillow partner agent

    Leverage their expertise and Zillow's premium Showcase listings to get your home seen by more buyers.

    Get started

    List with your own agent

    Get your home in front of millions of buyers by listing it on Zillow.

    Learn how to do it

    Sell it yourself

    Take full control of how buyers see your home on Zillow by listing For Sale by Owner (FSBO).

    List your home

    What's special

    Private backyardSpacious backyardNatural lightSpacious layoutLarge windows throughoutTree-lined neighborhoodExcellent schools
    CALLING ALL INVESTORS Charming Fixer-Upper: 3 Bedroom, 2.5 Bath Home Awaits Your Vision Property Overview: Nestled in a tranquil, tree-lined neighborhood, this 3 bedroom, 2.5 bath home offers an exceptional opportunity for those with a keen eye for design and a desire to create their dream living space. This diamond in the rough awaits your creative touch to transform it into a one-of-a-kind residence. Homes with the same layout have sold for over $320K! Key Features: 1. Spacious Layout: With three generously sized bedrooms and 2.5 baths, there's plenty of space for a growing family or those seeking room for a home office or hobby space. 2. Natural Light: Large windows throughout the home allow abundant natural light to flood in, creating a warm and inviting atmosphere. 3. Potential Galore: This home is a canvas ready for your renovation dreams. From the kitchen to the bathrooms, you have the freedom to design and customize to your heart's content. 4. Private Backyard: Enjoy a spacious backyard perfect for gardening or outdoor entertaining. 5. Ideal Location: Situated in a sought-after neighborhood with excellent schools, parks, shopping, and dining nearby, this home offers both convenience and a sense of community. 6. Investment Opportunity: Renovating this home offers the potential to significantly increase its value, making it a smart investment choice.

    Zillow last checked:

    Listing updated:

    Listed by:

    Lisa Brown 571-436-0431,

    KW Metro Center,

    Co-Listing Agent: Phyllis B Papkin 571-259-3917,

    KW Metro Center

    Bought with:

    Dominique Tervene, 0225237169

    Pearson Smith Realty, LLC

    Source: Bright MLS,MLS#: VAPW2058788MLS Logo

    Facts & features

    Interior

    Bedrooms & bathrooms
    • Bedrooms: 3
    • Bathrooms: 3
    • Full bathrooms: 2
    • 1/2 bathrooms: 1
    • Main level bathrooms: 1
    Rooms
    • Room types: Living Room, Dining Room, Primary Bedroom, Bedroom 2, Bedroom 3, Kitchen
    Basement
    • Area: 0
    Heating
    • Heat Pump, Central, Electric
    Cooling
    • Central Air, Electric
    Appliances
    • Included: Dishwasher, Oven/Range - Electric, Refrigerator, Washer, Cooktop, Electric Water Heater
    Features
    • Kitchen - Table Space, Dining Area, Floor Plan - Traditional, Dry Wall
    • Flooring: Luxury Vinyl, Carpet
    • Has basement: No
    • Has fireplace: No
    Interior area
    • Total structure area: 1,340
    • Total interior livable area: 1,340 sqft
    • Finished area above ground: 1,340
    • Finished area below ground: 0

    Property

    Parking
    • Parking features: Assigned, Free, Permit Required, On Street
    • Has uncovered spaces: Yes
    • Details: Assigned Parking
    Accessibility
    • Accessibility features: Accessible Entrance
    Features
    • Levels: Two
    • Stories: 2
    • Pool features: None
    • Fencing: Back Yard
    Lot
    • Size: 1,398 Square Feet
    • Features: Landscaped
    Details
    • Additional structures: Above Grade, Below Grade
    • Parcel number: 8189901503
    • Zoning: DR3
    • Special conditions: Standard

    Construction

    Type & style
    • Home type: Townhouse
    • Architectural style: Colonial
    • Property subtype: Townhouse
    Materials
    • Brick Front, Shingle Siding
    • Foundation: Block
    • Roof: Asphalt
    Condition
    • New construction: No
    • Year built: 1977
    • Major remodel year: 2007

    Utilities & green energy

    • Sewer: Public Septic, Public Sewer
    • Water: Public
    • Utilities for property: Cable Available

    Community & HOA

    Community
    • Security: Main Entrance Lock
    • Subdivision: Williamstown
    HOA
    • Has HOA: Yes
    • HOA fee: $70 monthly
    Location
    • Region: Dumfries

    Financial & listing details

    • Price per square foot: $220/sqft
    • Tax assessed value: $269,000
    • Annual tax amount: $3,064
    • Date on market: 9/21/2023
    • Listing agreement: Exclusive Agency
    • Listing terms: Cash,FHA,Conventional,VA Loan
    • Ownership: Fee Simple

    Price history

    DateEventPrice
    10/24/2023Sold$295,000+7.3%$220/sqft
    Source: Bright MLS #VAPW2058788 Report a problem
    9/27/2023Pending sale$275,000$205/sqft
    Source: Bright MLS #VAPW2058788 Report a problem
    9/21/2023Listed for sale$275,000+37.6%$205/sqft
    Source: Bright MLS #VAPW2058788 Report a problem
    8/17/2007Sold$199,900+53.8%$149/sqft
    Source: Public Record Report a problem
    5/2/2007Sold$130,000+111.4%$97/sqft
    Source: Public Record Report a problem
    6/19/2000Sold$61,500+45.5%$46/sqft
    Source: Public Record Report a problem
    11/1/1996Sold$42,270$32/sqft
    Source: Public Record Report a problem

    Public tax history

    YearProperty taxesTax assessment
    2025$3,115 +9.5%$317,700 +11.1%
    2024$2,844 +1.6%$286,000 +6.3%
    2023$2,799 +5.3%$269,000 +12.1%
    2022$2,658 +3.1%$240,000 +11.5%
    2021$2,578 +6.1%$215,300 +7%
    2020$2,429 +124.1%$201,200 +12%
    2019$1,084 -47.5%$179,600 +5.1%
    2018$2,064 +10%$170,900 +5.4%
    2017$1,876 $162,100 +3.2%
    2016$1,876 +35.5%$157,000 +15.2%
    2015$1,385 $136,300 +20.2%
    2014$1,385 $113,400 +9.5%
    2013-- $103,600 +11.4%
    2012-- $93,000 +53.5%
    2010-- $60,600 +4.3%
    2009-- $58,100 -66.6%
    2008-- $174,000 -18.6%
    2007-- $213,700 -9.8%
    2006-- $237,000 +38.4%
    2005-- $171,200 +49.4%
    2004-- $114,600 +48.4%
    2003-- $77,200 +22.9%
    2002-- $62,800 +13.2%
    2001-- $55,500
    Find assessor info on the county website

    Neighborhood: 22026

    Nearby schools

    GreatSchools rating
    Schools provided by the listing agent
    • District: Prince William County Public Schools

    Source: Bright MLS. This data may not be complete. We recommend contacting the local school district to confirm school assignments for this home.

    Get a cash offer in 3 minutes
    Find out how much your home could sell for in as little as 3 minutes with a no-obligation cash offer.
    Estimated market value
    $350,700
    Get a cash offer in 3 minutes
    Find out how much your home could sell for in as little as 3 minutes with a no-obligation cash offer.
    Estimated market value
    $350,700