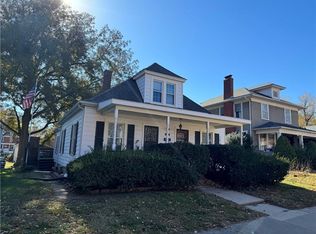
Beautifully restored American Foursquare in the heart of Lexington’s historic district, blending timeless character with modern updates for true move-in-ready living. Refinished original hardwoods on the main level, a fully renovated kitchen and main-level bathroom, plus major improvements including a new roof, new windows, and new hot water heater offer peace of mind from day one. Upstairs features new carpet in the bedrooms and an updated second-floor bath with convenient laundry hookups. Partial electrical and plumbing updates have already been completed. Located just minutes from Highway 24, a short drive to Lafayette Regional Health Center, and within walking distance to growing downtown Lexington with local shops, dining, and community events. Seller is offering a home warranty covering all appliances plus a $2,500 credit toward your appliance package—giving you the opportunity to customize your new kitchen.
Sold
Price Unknown
1707 Franklin Ave, Lexington, MO 64067
3beds
2,078sqft
Single Family Residence
Built in 1900
0.25 Acres Lot
$282,800 Zestimate®
$--/sqft
$1,604 Estimated rent
Home value
$282,800
$269,000 - $297,000
$1,604/mo
Zestimate® history
Owner options
List your home for rent
$1,604/mo
Rent Zestimate®
Find your next renter with Zillow Rental Manager. Plus, with online applications, you can quickly screen prospective tenants – for free.
$1,604/mo
Rent Zestimate®
Refinance and save
Refinancing to a lower rate could help reduce your monthly payments and save thousands over the life of the loan.
Explore your selling options
Work with a Zillow partner agent
Leverage their expertise and Zillow's premium Showcase listings to get your home seen by more buyers.
Get startedList with your own agent
Get your home in front of millions of buyers by listing it on Zillow.
Learn how to do itSell it yourself
Take full control of how buyers see your home on Zillow by listing For Sale by Owner (FSBO).
List your homeWhat's special
Updated second-floor bathBeautifully restored american foursquareNew roofConvenient laundry hookupsMain-level bathroomFully renovated kitchenNew windows
Zillow last checked:
Listing updated:
Listed by:
Serena Bales 913-912-9350,
KW KANSAS CITY METRO
Bought with:
Madison Looney, 2024042450
1st Class Real Estate KC
Source: Heartland MLS as distributed by MLS GRID,MLS#: 2611811
Facts & features
Interior
Bedrooms & bathrooms
- Bedrooms: 3
- Bathrooms: 2
- Full bathrooms: 2
Primary bedroom
- Features: All Carpet
- Level: Second
- Area: 176 Square Feet
- Dimensions: 11 x 16
Bedroom 2
- Features: All Carpet
- Level: Second
- Area: 168 Square Feet
- Dimensions: 12 x 14
Bedroom 3
- Features: All Carpet
- Level: Second
- Area: 144 Square Feet
- Dimensions: 12 x 12
Bathroom 1
- Features: Cedar Closet(s), Ceramic Tiles
- Level: Second
- Area: 84 Square Feet
- Dimensions: 7 x 12
Bathroom 2
- Level: First
- Area: 25 Square Feet
- Dimensions: 5 x 5
Dining room
- Features: Carpet
- Level: First
- Area: 224 Square Feet
- Dimensions: 14 x 16
Kitchen
- Features: Kitchen Island, Pantry
- Level: First
- Area: 187 Square Feet
- Dimensions: 11 x 17
Living room
- Features: Carpet, Fireplace, Wood Floor
- Level: First
- Area: 195 Square Feet
- Dimensions: 13 x 15
Heating
- Natural Gas, Forced Air
Cooling
- Electric
Appliances
- Included: Disposal
- Laundry: In Basement
Features
- Kitchen Island
- Flooring: Wood
- Windows: Storm Window(s)
- Basement: Finished,Full,Interior Entry
- Number of fireplaces: 1
- Fireplace features: Living Room, Masonry, Wood Burning, Fireplace Equip
Interior area
- Total structure area: 2,078
- Total interior livable area: 2,078 sqft
- Finished area above ground: 2,078
- Finished area below ground: 0
Property
Parking
- Total spaces: 1
- Parking features: Detached, Off Street
- Garage spaces: 1
Features
- Patio & porch: Patio, Porch
Lot
- Size: 0.25 Acres
- Dimensions: 75 x 142
- Features: City Limits
Details
- Additional structures: Shed(s)
- Parcel number: 038.0342001092.000
Construction
Type & style
- Home type: SingleFamily
- Architectural style: Traditional
- Property subtype: Single Family Residence
Materials
- Stucco & Frame
- Roof: Composition
Condition
- Year built: 1900
Utilities & green energy
- Sewer: Public Sewer
- Water: Public
Community & HOA
Community
- Subdivision: Other
HOA
- Has HOA: No
Location
- Region: Lexington
Financial & listing details
- Tax assessed value: $19,360
- Annual tax amount: $258
- Date on market: 4/2/2026
- Listing terms: Cash,Conventional,FHA,USDA Loan,VA Loan
- Ownership: Investor
Price history
| Date | Event | Price |
|---|---|---|
| 6/23/2026 | Sold | -- |
Source:  Heartland MLS as distributed by MLS GRID #2611811 Report a problem Heartland MLS as distributed by MLS GRID #2611811 Report a problem | ||
| 5/13/2026 | Pending sale | $286,200$138/sqft |
Source: Heartland MLS as distributed by MLS GRID #2611811 Report a problem | ||
| 4/30/2026 | Price change | $286,200-3%$138/sqft |
Source: Heartland MLS as distributed by MLS GRID #2611811 Report a problem | ||
| 4/2/2026 | Listed for sale | $295,000+195.3%$142/sqft |
Source: Heartland MLS as distributed by MLS GRID #2611811 Report a problem | ||
| 3/6/2019 | Sold | -- |
Source: Heartland MLS as distributed by MLS GRID #45001_2133916 Report a problem | ||
| 2/7/2019 | Pending sale | $99,900$48/sqft |
Source: Christine &Company Real Estate #2133916 Report a problem | ||
| 11/14/2018 | Price change | $99,900-9.1%$48/sqft |
Source: Christine &Company Real Estate #2133916 Report a problem | ||
| 10/29/2018 | Price change | $109,900-4%$53/sqft |
Source: Christine &Company Real Estate #2133916 Report a problem | ||
| 10/10/2018 | Listed for sale | $114,500$55/sqft |
Source: Christine &Company Real Estate #2133916 Report a problem | ||
Public tax history
| Year | Property taxes | Tax assessment |
|---|---|---|
| 2025 | $258 -75.6% | $3,678 -75.1% |
| 2024 | $1,059 +0.4% | $14,799 |
| 2023 | $1,055 | $14,799 |
| 2022 | -- | $14,799 |
| 2021 | -- | $14,799 +1.1% |
| 2020 | -- | $14,645 |
| 2019 | -- | $14,645 |
| 2018 | -- | $14,645 |
| 2017 | -- | $14,645 -80.6% |
| 2016 | -- | $75,370 -0.7% |
| 2012 | -- | $75,910 |
Find assessor info on the county website
Neighborhood: 64067
Nearby homes
- $129,1002 bd1 ba1.2k sqft1705 Franklin Ave, Lexington, MO 64067Off Market

- $113,9002 bd1 ba932 sqft1701 Franklin Ave, Lexington, MO 64067Off Market
- $--2 bd2 ba1.4k sqft1711 Franklin Ave, Lexington, MO 64067Sold
- $9,6802 bd1 ba-- sqft1717 Franklin Ave, Lexington, MO 64067Off Market
- $173,3002 bd1 ba1.2k sqft1706 Franklin Ave, Lexington, MO 64067Off Market
- $175,4003 bd2 ba1.7k sqft1708 Franklin Ave, Lexington, MO 64067Off Market
- $144,1003 bd2 ba1.7k sqft1708 Franklin St, Lexington, MO 64067Off Market
- $174,0003 bd2 ba1.2k sqft1702 Franklin Ave, Lexington, MO 64067Off Market
Nearby schools
GreatSchools rating
- 5/10Leslie Bell Elementary SchoolGrades: PK-4Distance: 0.3 mi
- 2/10Lexington Middle SchoolGrades: 5-8Distance: 0.9 mi
- 2/10Lexington High SchoolGrades: 9-12Distance: 0.8 mi
Get a cash offer in 3 minutes
Find out how much your home could sell for in as little as 3 minutes with a no-obligation cash offer.
Estimated market value
$282,800
Get a cash offer in 3 minutes
Find out how much your home could sell for in as little as 3 minutes with a no-obligation cash offer.
Estimated market value
$282,800
- Missouri
- Lafayette County
- Lexington
- 64067
- 1707 Franklin Ave
Nearby cities
Nearby zip codes
Other Lexington Topics
