Skip main navigation
Sold for $1,457,000
  • $1,457,000

    1707 Galloway Dr, Vienna, VA 22182

    4beds
    3,944sqft
    Single Family Residence
    Built in 1969
    0.35 Acres Lot
    $1,457,500 Zestimate®
    $369/sqft
    $6,554 Estimated rent

    Home value

    $1,457,500

    $1.37M - $1.54M

    $6,554/mo

    Zestimate® history
    Loading
    Loading...

    Owner options

    List your home for rent

    $6,554/mo

    Rent Zestimate®

    Find your next renter with Zillow Rental Manager. Plus, with online applications, you can quickly screen prospective tenants – for free.

    Learn more

    $6,554/mo

    Rent Zestimate®

    Refinance and save

    $9,063/mo

    Est. payment

    Refinancing to a lower rate could help reduce your monthly payments and save thousands over the life of the loan.

    See today's rates

    $9,063/mo

    Est. payment

    Explore your selling options

    Work with a Zillow partner agent

    Leverage their expertise and Zillow's premium Showcase listings to get your home seen by more buyers.

    Get started

    List with your own agent

    Get your home in front of millions of buyers by listing it on Zillow.

    Learn how to do it

    Sell it yourself

    Take full control of how buyers see your home on Zillow by listing For Sale by Owner (FSBO).

    List your home

    What's special

    Brick exteriorGas fireplaceFully fenced backyardCharming curb appealBackyard oasisQuiet cul-de-sacDining area
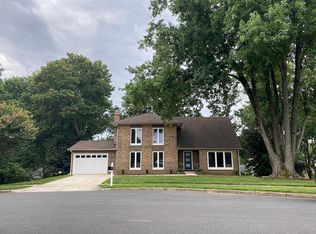
    Open Friday 4-6pm and Saturday 11-1* Enjoy your backyard oasis right in the heart of Vienna! Located on a quiet cul-de-sac, you'd never know that behind your colonial home is a fully fenced backyard with a private pool and hot tub. <p> Charming curb appeal with a flowering tree and brick exterior, your double front doors welcomes you into an absolutely sun filled spacious foyer with coat closet and new (2022) hardwood floors throughout the main level. On your left is a large family room with custom built-ins, gas fireplace, and bar with built-in fridge. The main level also has a spacious living room (currently used as a playroom), a dining area and renovated kitchen (2022) with white shaker cabinets, new Quartz counters, backsplash and stainless steel appliances. The main level continues with a powder room, large coat closet, mudroom/laundry room with a laundry shoot and access to the one car garage. Off the kitchen there’s a heated sunroom with tile floor and large windows with the beautiful view of your backyard. The flat backyard features a large grassy area to the left and an in-ground pool to the right with an attached hot tub, fence, and heater. <p> The hardwood floors were carried up the stairs and throughout the upper level. The primary suite features two closets and a dressing area with an attached bath. The bathroom has two sinks, tub/shower, and a linen closet. The three secondary bedrooms have custom blinds, overhead lighting, and large closets. They share a hall linen closet and bathroom with tub. <p> The finished lower has a large rec space perfect for playing. A huge storage closet plus an unfinished storage room. There’s also a space currently being used a guest room and could easily be made into a legal 5th bedroom with the addition of a wall and door – it already has a closet and egress window. It’s also being used a home gym space. There’s a full bath with shower, and a door to the backyard. The utility closet is home to your HVAC with humidifier and water heater. <p> The home has a 1 car garage with shelves, extra fridge, and EV Charger. The driveway can fit another car on the other side of the garage. <p> The Trails at Wolftrap is a small HOA with an annual fee of $80. <p> Vienna is a vibrant city with a small town feel. Enjoy annual events like ViVa Vienna, Chillin on Church, Oktoberfest, The Halloween Parade, and Saturday Farmers Markets. <p> Updates include: 2024 new washer/dryer, 2022 kitchen renovation (cabinets, counters, appliances), hardwood floors, and recessed lighting, 2021 Water Heater, 2006 HVAC.

    Zillow last checked:

    Listing updated:

    Listed by:

    Laura Schwartz 703-283-6120,

    Real Broker, LLC

    Bought with:

    Kevin Canto, 0225199199

    Keller Williams Realty

    Source: Bright MLS,MLS#: VAFX2302708MLS Logo

    Facts & features

    Interior

    Bedrooms & bathrooms
    • Bedrooms: 4
    • Bathrooms: 4
    • Full bathrooms: 3
    • 1/2 bathrooms: 1
    • Main level bathrooms: 1
    Primary bedroom
    • Features: Attached Bathroom, Flooring - HardWood
    • Level: Upper
    Bedroom 2
    • Features: Flooring - HardWood
    • Level: Upper
    Bedroom 3
    • Features: Flooring - HardWood
    • Level: Upper
    Bedroom 4
    • Features: Flooring - HardWood
    • Level: Upper
    Den
    • Level: Lower
    Dining room
    • Features: Flooring - HardWood
    • Level: Main
    Family room
    • Features: Built-in Features, Recessed Lighting, Flooring - HardWood, Wet Bar, Fireplace - Gas
    • Level: Main
    Kitchen
    • Level: Main
    Laundry
    • Level: Main
    Living room
    • Features: Flooring - HardWood, Recessed Lighting
    • Level: Main
    Recreation room
    • Level: Lower
    Storage room
    • Level: Lower
    Other
    • Features: Flooring - Tile/Brick
    • Level: Main
    Heating
    • Forced Air, Natural Gas
    Cooling
    • Central Air, Programmable Thermostat, Electric
    Appliances
    • Included: Microwave, Dishwasher, Disposal, Dryer, Oven/Range - Gas, Refrigerator, Stainless Steel Appliance(s), Washer, Water Heater, Gas Water Heater
    • Laundry: Has Laundry, Main Level, Dryer In Unit, Washer In Unit, Laundry Chute, Laundry Room
    Features
    • Attic, Bathroom - Walk-In Shower, Built-in Features, Ceiling Fan(s), Combination Kitchen/Dining, Crown Molding, Floor Plan - Traditional, Kitchen Island, Kitchen - Table Space, Primary Bath(s), Recessed Lighting, Upgraded Countertops, Walk-In Closet(s), Dry Wall
    • Flooring: Hardwood, Carpet, Wood
    • Windows: Screens, Window Treatments
    • Basement: Partial,Finished,Interior Entry,Exterior Entry,Sump Pump,Walk-Out Access
    • Number of fireplaces: 1
    • Fireplace features: Mantel(s), Wood Burning
    Interior area
    • Total structure area: 4,144
    • Total interior livable area: 3,944 sqft
    • Finished area above ground: 2,644
    • Finished area below ground: 1,300

    Property

    Parking
    • Total spaces: 5
    • Parking features: Garage Door Opener, Garage Faces Front, Storage, Asphalt, Attached, Driveway
    • Attached garage spaces: 1
    • Uncovered spaces: 4
    • Details: Garage Sqft: 312
    Accessibility
    • Accessibility features: None
    Features
    • Levels: Three
    • Stories: 3
    • Patio & porch: Porch
    • Exterior features: Extensive Hardscape
    • Has private pool: Yes
    • Pool features: Heated, In Ground, Private
    • Fencing: Full
    Lot
    • Size: 0.35 Acres
    • Features: Cul-De-Sac, No Thru Street, Private, Middle Of Block
    Details
    • Additional structures: Above Grade, Below Grade
    • Parcel number: 0284 16 0047
    • Zoning: 121
    • Special conditions: Standard

    Construction

    Type & style
    • Home type: SingleFamily
    • Architectural style: Colonial
    • Property subtype: Single Family Residence
    Materials
    • Aluminum Siding, Brick
    • Foundation: Block
    • Roof: Shingle
    Condition
    • Excellent
    • New construction: No
    • Year built: 1969
    • Major remodel year: 2022

    Utilities & green energy

    • Sewer: Public Sewer
    • Water: Public
    • Utilities for property: Fiber Optic

    Community & neighborhood

    Location
    • Region: Vienna
    • Subdivision: The Trails

    HOA & financial

    HOA
    • Has HOA: Yes
    • HOA fee: $80 annually

    Other

    Other facts
    • Listing agreement: Exclusive Right To Sell
    • Ownership: Fee Simple

    Price history

    DateEventPrice
    5/29/2026Sold$1,457,000+7.9%$369/sqft
    Source: Bright MLS #VAFX2302708 Report a problem
    4/19/2026Pending sale$1,350,000$342/sqft
    Source: Bright MLS #VAFX2302708 Report a problem
    4/16/2026Listed for sale$1,350,000+67.7%$342/sqft
    Source: Bright MLS #VAFX2302708 Report a problem
    7/23/2018Sold$805,000+2%$204/sqft
    Source: Public Record Report a problem
    6/12/2018Pending sale$789,000$200/sqft
    Source: Long & Foster Real Estate, Inc. #FX10261626 Report a problem
    6/8/2018Listed for sale$789,000+40.9%$200/sqft
    Source: Long & Foster Real Estate, Inc. #1001786032 Report a problem
    1/1/2015Sold$560,000-31.3%$142/sqft
    Source: Long & Foster Broker Feed #VAFX397422_100 Report a problem
    8/31/2005Sold$815,000$207/sqft
    Source: Public Record Report a problem

    Public tax history

    YearProperty taxesTax assessment
    2025$11,509 +7.7%$995,550 +7.9%
    2024$10,690 +2.7%$922,720
    2023$10,413 -1.9%$922,720 -0.6%
    2022$10,619 $928,630 +8.1%
    2021-- $859,280 +7.2%
    2020$9,489 -0.9%$801,790 -0.9%
    2019$9,574 +7.1%$808,970 +7.1%
    2018$8,939 +4.5%$755,320 +2.5%
    2017$8,553 -3.5%$736,650 -3.8%
    2016$8,867 +3.8%$765,360
    2015$8,541 +6.7%$765,360 +6.5%
    2014$8,005 $718,940 +3.8%
    2013-- $692,560 +16.8%
    2012-- $593,180 -14.1%
    2011-- $690,190 +4.6%
    2010-- $660,030 -3.7%
    2009-- $685,740 -2.4%
    2008-- $702,760
    2007-- $702,760 +50.2%
    2003-- $467,740 +18%
    2002-- $396,390 +20%
    2001-- $330,325

    Find assessor info on the county website

    Neighborhood: 22182

    Nearby schools

    GreatSchools rating
    Schools provided by the listing agent
    • Elementary: Wolftrap
    • Middle: Thoreau
    • High: Madison
    • District: Fairfax County Public Schools

    Source: Bright MLS. This data may not be complete. We recommend contacting the local school district to confirm school assignments for this home.

    Get a cash offer in 3 minutes
    Find out how much your home could sell for in as little as 3 minutes with a no-obligation cash offer.
    Estimated market value
    $1,457,500
    Get a cash offer in 3 minutes
    Find out how much your home could sell for in as little as 3 minutes with a no-obligation cash offer.
    Estimated market value
    $1,457,500