A charming brick Tri-level home within walking distance of Carver Elementary School, you will find yourself impressed by the curb appeal as soon as you pull up to 1707 Gately Drive. With park-like grass and an accompanying back yard oasis, you will find a home that offers as much outdoor living space as it does indoor. With 2,052 square feet of finished living space and four bedrooms, you should be able to make yourself of your family right at home. A classic wood paneled living room offers a cozy hangout as you watch the flames of your gas fire place turning. A formal living room can be found upstairs adjacent to the formal dining room, this home offers you plenty of space with an accessible floor plan. Flowing off the dining room you will find a vaulted Florida room with eye catching sky lights as well as a pocket door to the kitchen. Finished with stainless steel appliances, granite countertops, tiled back splash and garden kitchen window; you will appreciate the updated kitchen as you prepare to host. Upstairs you will find three nice sized bedrooms along with a full bath and separating half bath connecting to the hallway. Hardwood floors await you underneath the upstairs carpet! There is an additional fourth bedroom on the first floor to round out the perfect four bedroom home you have been waiting for. Outside you can't help but notice the spacious detached garage that offers storage and workshop opportunities, a feature that very well may become your favorite! The manicured backyard offers a peaceful setting that is encompassed with lush tall fescue, numerous flower beds and oak tree shade. Skip the sprinklers, this home comes with an irrigation system and even a generator!
Please note, photos were taken prior to estate sale*
Sold for $415,000
Street View
$415,000
1707 Gately Dr, Henrico, VA 23238
4beds
2,052sqft
Single Family Residence
Built in 1968
0.33 Acres Lot
$426,900 Zestimate®
$202/sqft
$2,698 Estimated rent
Home value
$426,900
$393,000 - $465,000
$2,698/mo
Zestimate® history
Owner options
List your home for rent
$2,698/mo
Rent Zestimate®
Find your next renter with Zillow Rental Manager. Plus, with online applications, you can quickly screen prospective tenants – for free.
$2,698/mo
Rent Zestimate®
Refinance and save
$2,496/mo
Est. payment
Refinancing to a lower rate could help reduce your monthly payments and save thousands over the life of the loan.
$2,496/mo
Est. payment
Explore your selling options
Work with a Zillow partner agent
Leverage their expertise and Zillow's premium Showcase listings to get your home seen by more buyers.
Get startedList with your own agent
Get your home in front of millions of buyers by listing it on Zillow.
Learn how to do itSell it yourself
Take full control of how buyers see your home on Zillow by listing For Sale by Owner (FSBO).
List your homeWhat's special
Brick tri-level homeGas fireplaceSpacious detached garageVaulted florida roomPark-like grassCurb appealManicured backyard
Zillow last checked:
Listing updated:
Listed by:
Peter Sutphin 804-516-4254,
Hometown Realty
Bought with:
Chris Elliott, 0225210369
Keller Williams Realty
Source: CVRMLS,MLS#: 2517682 Originating MLS: Central Virginia Regional MLS
Originating MLS: Central Virginia Regional MLSFacts & features
Interior
Bedrooms & bathrooms
- Bedrooms: 4
- Bathrooms: 3
- Full bathrooms: 1
- 1/2 bathrooms: 2
Primary bedroom
- Description: Sliding closet, connected to bathroom
- Level: Third
- Dimensions: 0 x 0
Bedroom 2
- Level: Third
- Dimensions: 0 x 0
Bedroom 3
- Level: Third
- Dimensions: 0 x 0
Bedroom 4
- Description: Wood paneling
- Level: Basement
- Dimensions: 0 x 0
Dining room
- Description: Pocket Doors, hdwds, Chair Railing, Crown Molding
- Level: First
- Dimensions: 0 x 0
Florida room
- Description: Vaulted, Sky lights, porch access
- Level: Second
- Dimensions: 0 x 0
Other
- Description: Tub & Shower
- Level: Third
Half bath
- Level: First
Half bath
- Level: Third
Kitchen
- Description: Stainless Steel, Granite, Tile, Recessed lights
- Level: Second
- Dimensions: 0 x 0
Laundry
- Description: Patio access, washer dryer hook up
- Level: First
- Dimensions: 0 x 0
Living room
- Description: First Flr, Gas Logs, Wood Paneling
- Level: First
- Dimensions: 0 x 0
Heating
- Electric, Forced Air
Cooling
- Central Air, Electric
Appliances
- Included: Cooktop, Dishwasher, Electric Cooking, Microwave, Range, Refrigerator, Water Heater
- Laundry: Washer Hookup, Dryer Hookup
Features
- Separate/Formal Dining Room, Fireplace, Granite Counters, Recessed Lighting
- Flooring: Partially Carpeted, Wood
- Basement: Crawl Space,Walk-Out Access
- Attic: Pull Down Stairs
- Number of fireplaces: 1
- Fireplace features: Gas, Masonry
Interior area
- Total interior livable area: 2,052 sqft
- Finished area above ground: 1,427
- Finished area below ground: 625
Property
Parking
- Total spaces: 1.5
- Parking features: Driveway, Detached, Garage, Off Street, Oversized, Paved
- Garage spaces: 1.5
- Has uncovered spaces: Yes
Features
- Levels: Three Or More,Multi/Split
- Stories: 3
- Patio & porch: Rear Porch, Deck
- Exterior features: Deck, Sprinkler/Irrigation, Paved Driveway
- Pool features: None
- Fencing: Fenced,Mixed
Lot
- Size: 0.33 Acres
Details
- Parcel number: 7357448356
- Zoning description: R2
- Other equipment: Generator
Construction
Type & style
- Home type: SingleFamily
- Architectural style: Tri-Level
- Property subtype: Single Family Residence
Materials
- Brick, Drywall, Vinyl Siding
- Roof: Shingle
Condition
- Resale
- New construction: No
- Year built: 1968
Utilities & green energy
- Sewer: None
- Water: Public
- Utilities for property: Sewer Not Available
Community & HOA
Community
- Security: Security System
- Subdivision: Tuckahoe Village
Location
- Region: Henrico
Financial & listing details
- Price per square foot: $202/sqft
- Tax assessed value: $351,100
- Annual tax amount: $2,984
- Date on market: 1/14/2026
- Ownership: Individuals
- Ownership type: Sole Proprietor
Price history
| Date | Event | Price |
|---|---|---|
| 8/12/2025 | Sold | $415,000-2.3%$202/sqft |
Source:  CVRMLS #2517682 Report a problem CVRMLS #2517682 Report a problem | ||
| 7/14/2025 | Pending sale | $424,950$207/sqft |
Source: CVRMLS #2517682 Report a problem | ||
| 7/7/2025 | Listed for sale | $424,950$207/sqft |
Source: CVRMLS #2517682 Report a problem | ||
Public tax history
| Year | Property taxes | Tax assessment |
|---|---|---|
| 2025 | $3,186 +6.7% | $383,800 +9.3% |
| 2024 | $2,984 +10.3% | $351,100 +10.3% |
| 2023 | $2,706 +11.8% | $318,400 +11.8% |
| 2022 | $2,421 +10.2% | $284,800 +12.8% |
| 2021 | $2,196 +3.6% | $252,400 +1.2% |
| 2020 | $2,120 +5% | $249,500 +2.4% |
| 2019 | $2,019 | $243,700 +5% |
| 2018 | $2,019 +110.5% | $232,100 +5.3% |
| 2017 | $959 -47.8% | $220,500 +4.4% |
| 2016 | $1,837 +5.8% | $211,200 +5.8% |
| 2015 | $1,737 | $199,600 |
| 2014 | $1,737 | $199,600 |
| 2013 | -- | $199,600 |
| 2012 | -- | $199,600 -7% |
| 2011 | -- | $214,600 |
| 2010 | -- | $214,600 -3.4% |
| 2009 | -- | $222,200 |
Find assessor info on the county website
Neighborhood: 23238
Nearby homes
- $433,4003 bd3 ba1.6k sqft1709 Gately Dr, Henrico, VA 23238Off Market
- $413,8003 bd2 ba1.5k sqft1705 Gately Dr, Henrico, VA 23238Off Market
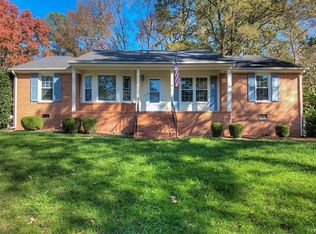
- $427,5003 bd2 ba1.7k sqft1711 Gately Dr, Henrico, VA 23238Off Market
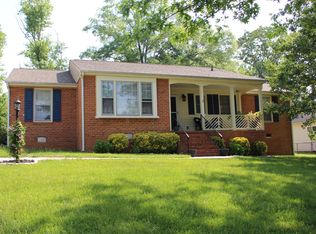
- $400,0003 bd2 ba1.4k sqft1712 Lauderdale Dr, Henrico, VA 23238Sold

- $395,9004 bd2 ba2.1k sqft1714 Lauderdale Dr, Henrico, VA 23238Off Market
- $470,7004 bd2 ba2.3k sqft1703 Gately Dr, Henrico, VA 23238Off Market
- $416,4003 bd2 ba1.8k sqft1710 Lauderdale Dr, Henrico, VA 23238Off Market
- $470,0004 bd2 ba1.6k sqft1704 Gately Dr, Henrico, VA 23238Off Market
Nearby schools
GreatSchools rating
- 5/10Ruby F. Carver Elementary SchoolGrades: PK-5Distance: 0.2 mi
- 2/10Quioccasin Middle SchoolGrades: 6-8Distance: 2.5 mi
- 7/10Godwin High SchoolGrades: 9-12Distance: 1.6 mi
Schools provided by the listing agent
- Elementary: Carver
- Middle: Quioccasin
- High: Godwin
Source: CVRMLS. This data may not be complete. We recommend contacting the local school district to confirm school assignments for this home.
Get a cash offer in 3 minutes
Find out how much your home could sell for in as little as 3 minutes with a no-obligation cash offer.
Estimated market value
$426,900
Get a cash offer in 3 minutes
Find out how much your home could sell for in as little as 3 minutes with a no-obligation cash offer.
Estimated market value
$426,900
- Virginia
- Henrico County
- Henrico
- 23238
- 1707 Gately Dr
Nearby cities
Nearby neighborhoods
Nearby zip codes
Other Henrico Topics
