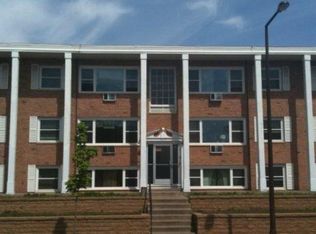
Another great listing by Housing Hub!!
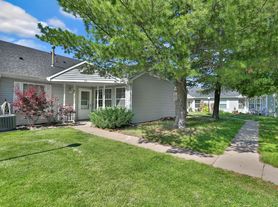
Welcome home to this beautifully maintained Oakdale side-by-side duplex that combines timeless charm with incredible flexibility.
From the moment you step inside, you'll appreciate the gleaming hardwood floors, spacious living areas, and thoughtful layout designed for comfortable everyday living. Downstairs, the fully finished lower level features its own kitchen, making it ideal for guests, extended family, or the perfect entertaining space. Outside, enjoy a large backyard complete with a spacious sun deck that's perfect for summer barbecues, relaxing evenings, or simply enjoying the outdoors.
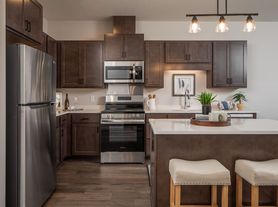


The upper level features a bright and inviting living room that flows seamlessly into the dining area and kitchen, creating an open and functional space for everyday living. You'll also find two generously sized bedrooms and a full bathroom, all accented by beautiful hardwood floors that add warmth and character throughout the home.
The finished lower level offers outstanding flexibility with a third bedroom, a second full bathroom, and a mother-in-law suite complete with a second kitchen. Whether you're accommodating extended family, hosting overnight guests, creating a private home office, or simply looking for additional living space, this versatile lower level provides endless possibilities. A dedicated laundry room with additional storage completes the lower level.
Additional features include an attached two-car garage, plenty of storage throughout the home, and a spacious backyard that's perfect for entertaining, gardening, or enjoying your own private outdoor retreat.
Conveniently located near parks, trails, shopping, restaurants, schools, and major highways, this home offers the perfect combination of neighborhood charm and everyday convenience.
Property Features:
--3 Bedrooms
--2 Full Bathrooms
--Beautiful hardwood floors throughout
--Upper level with 2 bedrooms and 1 full bathroom
--Finished lower level with 3rd bedroom and 2nd full bathroom
--Mother-in-law suite with second kitchen
--Dedicated laundry room
--Large backyard with spacious sun deck
--Attached 2-car garage
Don't miss the opportunity to make this exceptional Oakdale home your next home. Schedule your private showing today!
Move-in Ready by August 1, 2026
Rent: $2,695
Security Deposit: $2,695
Utilities: Tenant pays all utilities
HH Monthly Admin Fee: $12
Renter's Insurance is required
Lawn & Snow Removal are tenant responsibilities
This home is pet friendly, breed restrictions (no large dogs) and pet fees will apply (ask agent for details)
Rental applications can be found on Housing Hub's website and are $60 per adult.
Renter's Insurance is required with at least $100,000 in liability insurance during the lease to cover damage to the Landlord's property caused by fire, smoke, explosion, sewer or drain backup/overflow, sump overflow, or water damage.
Here is our application selection criteria for your review:
1. Preferred clean credit history with 650+ score
2. Good rental history - No evictions, UDs or judgments
3. Clean criminal history
4. Income should be 3 times the rent verified by pay stubs
5. 12 month minimum lease term
All information deemed liable but not guaranteed.
House for rent
$2,695/moFees may apply
1707 Hallmark Ave N, Oakdale, MN 55128
3beds
1,528sqft
Price may not include required fees and charges. Learn more|
Single family residence
Available Sat Aug 1 2026
Cats, small dogs OK
In unit laundry
Attached garage parking
What's special
Gleaming hardwood floorsLarge backyardTwo generously sized bedroomsAttached two-car garage
- 5 days |
- -- |
- -- |
Zillow last checked:
Listing updated:
Travel times

Let’s turn your rent into credit progress
Build credit history with every on-time payment and get credit for the payment you’re already making.
Facts & features
Interior
Bedrooms & bathrooms
- Bedrooms: 3
- Bathrooms: 2
- Full bathrooms: 2
Appliances
- Included: Dishwasher, Microwave Oven, Range, Refrigerator, dryer, washer
- Laundry: In Unit
Interior area
- Total interior livable area: 1,528 sqft
Property
Parking
- Parking features: Attached, Garage
- Has attached garage: Yes
- Details: Contact manager
Lot
- Features: Back Yard
Details
- Additional structures: Garage(s)
- Parcel number: 2902921230056
Construction
Type & style
- Home type: SingleFamily
- Property subtype: Single Family Residence
Community & HOA
Location
- Region: Oakdale
Financial & listing details
- Lease term: Contact For Details
Price history
| Date | Event | Price |
|---|---|---|
| 7/24/2026 | Price change | $2,695-2%$2/sqft |
Source: Zillow Rentals Report a problem | ||
| 7/22/2026 | Price change | $2,750+2%$2/sqft |
Source: Zillow Rentals Report a problem | ||
| 7/20/2026 | Listed for rent | $2,695$2/sqft |
Source: Zillow Rentals Report a problem | ||
| 12/23/2025 | Listing removed | $280,000$183/sqft |
Source:  NorthstarMLS as distributed by MLS GRID #6819904 Report a problem NorthstarMLS as distributed by MLS GRID #6819904 Report a problem | ||
| 11/19/2025 | Listed for sale | $280,000+19.1%$183/sqft |
Source: NorthstarMLS as distributed by MLS GRID #6819904 Report a problem | ||
| 6/3/2022 | Sold | $235,000-6%$154/sqft |
Source: NorthstarMLS as distributed by MLS GRID #6190193 Report a problem | ||
| 5/17/2022 | Pending sale | $249,900$164/sqft |
Source: NorthstarMLS as distributed by MLS GRID #6190193 Report a problem | ||
| 5/5/2022 | Listed for sale | $249,900+69.4%$164/sqft |
Source: NorthstarMLS as distributed by MLS GRID #6190193 Report a problem | ||
| 4/30/2014 | Sold | $147,500-1.6%$97/sqft |
Source:  Lake Superior Area Realtors as distributed by MLS GRID #2137868 Report a problem Lake Superior Area Realtors as distributed by MLS GRID #2137868 Report a problem | ||
| 2/13/2014 | Listed for sale | $149,900-6.3%$98/sqft |
Source: Keller Williams Classic Realty Northwest #4447072 Report a problem | ||
| 1/12/2010 | Sold | $159,900-9.5%$105/sqft |
Source: Public Record Report a problem | ||
| 6/14/2004 | Sold | $176,700$116/sqft |
Source: Public Record Report a problem | ||
Neighborhood: 55128
Nearby schools
GreatSchools rating
- 2/10Justice Alan Page Elementary SchoolGrades: PK-5Distance: 2.5 mi
- 4/10Skyview Community Middle SchoolGrades: 6-8Distance: 0.9 mi
- 5/10Tartan Senior High SchoolGrades: 9-12Distance: 1.1 mi