Skip main navigation
Closed
  • $415,000

    1707 Heather Hill Cres, Flossmoor, IL 60422

    4beds
    2,732sqft
    Single Family Residence
    Built in 1988
    0.31 Acres Lot
    $473,300 Zestimate®
    $152/sqft
    $3,987 Estimated rent

    Home value

    $473,300

    $450,000 - $497,000

    $3,987/mo

    Zestimate® history
    Loading
    Loading...

    Owner options

    List your home for rent

    $3,987/mo

    Rent Zestimate®

    Find your next renter with Zillow Rental Manager. Plus, with online applications, you can quickly screen prospective tenants – for free.

    Learn more

    $3,987/mo

    Rent Zestimate®

    Refinance and save

    $2,959/mo

    Est. payment

    Refinancing to a lower rate could help reduce your monthly payments and save thousands over the life of the loan.

    See today's rates

    $2,959/mo

    Est. payment

    Explore your selling options

    Work with a Zillow partner agent

    Leverage their expertise and Zillow's premium Showcase listings to get your home seen by more buyers.

    Get started

    List with your own agent

    Get your home in front of millions of buyers by listing it on Zillow.

    Learn how to do it

    Sell it yourself

    Take full control of how buyers see your home on Zillow by listing For Sale by Owner (FSBO).

    List your home

    What's special

    Modern convenienceClassic eleganceExterior side garage doorNew water meterLuxurious primary suiteSolar panelsInterior side door
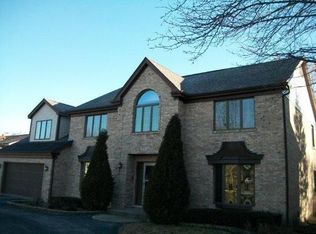
    Welcome to your future haven in the heart of Flossmoor, Illinois! This charming two-story home offers the perfect blend of classic elegance and modern convenience featuring gleaming hardwood floors in the dining room and family room, an updated kitchen, a luxurious primary suite with an ensuite bathroom and a spacious basement. The heart of the home lies in the beautiful chef's kitchen where quartz countertops, backsplash, high end KitchenAid Stainless Steel appliances and custom cabinetry combine to create a culinary paradise. Flowing seamlessly from the kitchen is the dining area offering a cozy atmosphere for enjoying family dinners or intimate gatherings. A set of sliding glass doors located off the family room leads to the expansive yard, the perfect setting for outdoor enjoyment with plenty of space for gardening or recreation. Ascending the staircase to the second level, you'll find a spacious primary suite providing a serene retreat complete with a luxurious en suite bathroom and ample closet space. Additionally, three generously sized bedrooms offer versatility to accommodate guests or serve as home offices ensuring comfort and convenience for all occupants. The lower level boasts a roomy basement providing plenty of additional living space and endless possibilities for customization. Three car attached garage provides ample space for parking and storage. Conveniently located near top-rated schools, parks, shopping and dining, this home offers the best of suburban living with easy access to everything Flossmoor has to offer. Don't miss your chance to make this exquisite property your own and experience the epitome of comfort and style in this sought-after community. Schedule your showing today and start imagining the possibilities of calling this house your forever home. Updates per Seller: Furnace (2023), KitchenAid SS Refrigerator (2023), Exterior Paint (2022), Sump Pumps (2022), Solar Panels (2021), Exterior Side Garage Door (2020), Interior Side Door leading from laundry room (2020), New Water Meter (Village of Flossmoor) 2023. Please note: Solar panels are leased. Payment is $52 a month.

    Zillow last checked:

    Listing updated:

    Listed by:

    Donna Bishop 708-798-1855,

    Baird & Warner

    Bought with:

    Vernetta Jackson

    RE/MAX Premier

    Source: MRED as distributed by MLS GRID,MLS#: 12006135MLS Logo

    Facts & features

    Interior

    Bedrooms & bathrooms
    • Bedrooms: 4
    • Bathrooms: 3
    • Full bathrooms: 2
    • 1/2 bathrooms: 1
    Rooms
    • Room types: Recreation Room
    Primary bedroom
    • Features: Flooring (Carpet), Window Treatments (Blinds), Bathroom (Full)
    • Level: Second
    • Area: 252 Square Feet
    • Dimensions: 18X14
    Bedroom 2
    • Features: Flooring (Carpet), Window Treatments (Blinds)
    • Level: Second
    • Area: 154 Square Feet
    • Dimensions: 14X11
    Bedroom 3
    • Features: Flooring (Carpet), Window Treatments (Blinds)
    • Level: Second
    • Area: 165 Square Feet
    • Dimensions: 15X11
    Bedroom 4
    • Features: Flooring (Carpet), Window Treatments (Blinds)
    • Level: Second
    • Area: 180 Square Feet
    • Dimensions: 15X12
    Dining room
    • Features: Flooring (Hardwood), Window Treatments (Blinds)
    • Level: Main
    • Area: 196 Square Feet
    • Dimensions: 14X14
    Family room
    • Features: Flooring (Hardwood), Window Treatments (Blinds)
    • Level: Main
    • Area: 320 Square Feet
    • Dimensions: 20X16
    Kitchen
    • Features: Kitchen (Eating Area-Table Space, Island, Pantry-Closet, Custom Cabinetry, Updated Kitchen), Flooring (Ceramic Tile), Window Treatments (Blinds)
    • Level: Main
    • Area: 286 Square Feet
    • Dimensions: 22X13
    Laundry
    • Features: Flooring (Ceramic Tile)
    • Level: Main
    • Area: 54 Square Feet
    • Dimensions: 9X6
    Living room
    • Features: Flooring (Carpet), Window Treatments (Blinds)
    • Level: Main
    • Area: 308 Square Feet
    • Dimensions: 22X14
    Recreation room
    • Features: Flooring (Carpet)
    • Level: Basement
    • Area: 858 Square Feet
    • Dimensions: 33X26
    Heating
    • Natural Gas, Forced Air
    Cooling
    • Central Air
    Appliances
    • Included: Double Oven, Microwave, Dishwasher, High End Refrigerator, Washer, Dryer, Disposal, Stainless Steel Appliance(s), Cooktop, Humidifier
    • Laundry: Main Level
    Features
    • Wet Bar, Walk-In Closet(s), Separate Dining Room, Pantry
    • Flooring: Hardwood, Carpet
    • Windows: Skylight(s)
    • Basement: Partially Finished,Full
    • Attic: Unfinished
    • Number of fireplaces: 1
    • Fireplace features: Wood Burning, Gas Starter, Family Room
    Interior area
    • Total structure area: 0
    • Total interior livable area: 2,732 sqft

    Property

    Parking
    • Total spaces: 3
    • Parking features: Asphalt, Garage Door Opener, On Site, Garage Owned, Attached, Garage
    • Attached garage spaces: 3
    • Has uncovered spaces: Yes
    Accessibility
    • Accessibility features: No Disability Access
    Features
    • Stories: 2
    • Patio & porch: Patio
    Lot
    • Size: 0.31 Acres
    • Dimensions: 96X124X92X128
    Details
    • Parcel number: 31123100170000
    • Special conditions: None
    • Other equipment: TV-Dish, Ceiling Fan(s), Sump Pump, Backup Sump Pump;

    Construction

    Type & style
    • Home type: SingleFamily
    • Property subtype: Single Family Residence
    Materials
    • Brick, Cedar, Stucco
    • Foundation: Concrete Perimeter
    • Roof: Asphalt
    Condition
    • New construction: No
    • Year built: 1988

    Utilities & green energy

    • Electric: Circuit Breakers, 200+ Amp Service
    • Sewer: Public Sewer
    • Water: Lake Michigan

    Community & HOA

    Community
    • Subdivision: Heather Hill
    HOA
    • Services included: None
    Location
    • Region: Flossmoor

    Financial & listing details

    • Price per square foot: $152/sqft
    • Tax assessed value: $360,000
    • Annual tax amount: $12,950
    • Date on market: 3/21/2024
    • Listing terms: Cash
    • Ownership: Fee Simple

    Price history

    DateEventPrice
    4/12/2024Sold$415,000$152/sqft
    Source: MRED as distributed by MLS GRID #12006135 Report a problem
    3/25/2024Contingent$415,000$152/sqft
    Source: MRED as distributed by MLS GRID #12006135 Report a problem
    3/21/2024Listed for sale$415,000+40.7%$152/sqft
    Source: MRED as distributed by MLS GRID #12006135 Report a problem
    2/28/2020Sold$295,000-1.5%$108/sqft
    Source: MRED as distributed by MLS GRID #10521312 Report a problem
    1/23/2020Pending sale$299,500$110/sqft
    Source: Baird & Warner #10521312 Report a problem
    9/18/2019Price change$299,500-4.9%$110/sqft
    Source: Baird & Warner #10521312 Report a problem
    7/16/2019Listed for sale$315,000$115/sqft
    Source: Baird & Warner #10452166 Report a problem

    Public tax history

    YearProperty taxesTax assessment
    2024-- $36,000 +0%
    2023-- $35,999 +30.9%
    2022$8,149 -45%$27,497
    2021$14,816 +97.5%$27,497
    2020$7,501 -45%$27,497 -12.6%
    2019$13,638 +4%$31,479
    2018$13,119 +1.4%$31,479
    2017$12,935 +19%$31,479 +26.9%
    2016$10,872 +0.6%$24,809
    2015$10,809 +1.5%$24,809
    2014$10,654 -9.2%$24,809 -14.7%
    2013$11,739 +1.8%$29,076
    2012$11,527 -1.9%$29,076
    2011$11,747 -2.8%$29,076 -13.1%
    2010$12,086 +4.4%$33,461
    2009$11,571 +4.7%$33,461 -5%
    2008$11,055 +7.9%$35,223 +10.6%
    2007$10,243 +1.9%$31,844
    2006$10,052 +6.1%$31,844
    2005$9,477 -1.2%$31,844 +5%
    2004$9,594 +3.6%$30,327
    2003$9,259 +4.9%$30,327
    2002$8,826 +1.5%$30,327 -4.8%
    2001$8,692 +2.1%$31,844
    2000$8,517 +0%$31,844
    1999$8,517 $31,844
    Find assessor info on the county website

    Neighborhood: 60422

    Nearby schools

    GreatSchools rating
    Schools provided by the listing agent
    • High: Homewood-Flossmoor High School
    • District: 161

    Source: MRED as distributed by MLS GRID. This data may not be complete. We recommend contacting the local school district to confirm school assignments for this home.

    Get a cash offer in 3 minutes
    Find out how much your home could sell for in as little as 3 minutes with a no-obligation cash offer.
    Estimated market value
    $473,300
    Get a cash offer in 3 minutes
    Find out how much your home could sell for in as little as 3 minutes with a no-obligation cash offer.
    Estimated market value
    $473,300