*One acre. One level. One extraordinary opportunity.* Set on a coveted 1-acre corner lot in one of Franklin’s most sought-after areas, this completely reimagined ranch-style residence offers a rare combination of refined design, effortless living, and exceptional outdoor space—all with the freedom of no HOA.
Thoughtfully renovated from top to bottom, this home showcases elevated finishes, timeless style, and modern conveniences while preserving the warmth and original character that make ranch living so desirable. The expansive 400+ square foot sunroom creates a stunning extension of the living space, offering the perfect setting for morning coffee, year-round entertaining, or relaxing while taking in the peaceful surroundings.
Outside, the property truly shines with a rare, level backyard that provides endless possibilities for a private pool retreat, outdoor kitchen, gardens, gatherings, or simply enjoying your own piece of Franklin. With a 2-car garage and an oversized driveway offering abundant parking, this home provides the space and flexibility that are increasingly difficult to find.
As new construction continues to reshape the area, opportunities to own a fully renovated ranch on a usable acre are becoming exceptionally rare. The combination of acreage, one-level living, luxury updates, and a premier Franklin location creates a lifestyle that cannot easily be replicated.
Thoughtfully designed and restored by Herencia Homes, where craftsmanship, character, and intentional design come together to breathe new life into timeless homes.
*This is the rare opportunity you’ve been waiting for!!*
Active
$1,075,000
1707 Hillsboro Rd, Franklin, TN 37069
3beds
2,029sqft
:
Get pre-qualified$5,877/mo
Single Family Residence, Residential
Built in 1965
0.95 Acres Lot
$-- Zestimate®
$530/sqft
$-- HOA
What's special
Private pool retreatTimeless stylePeaceful surroundingsRare level backyardExceptional outdoor spaceRefined designModern conveniences
- 1 day |
- 299 |
- 21 |
Likely to sell faster than
Zillow last checked:
Listing updated:
Listed by:
Steph Sexton 678-576-1577,
Stormberg Group at Compass 615-905-9995
Source: RealTracs MLS as distributed by MLS GRID,MLS#: 3320543
Facts & features
Interior
Bedrooms & bathrooms
- Bedrooms: 3
- Bathrooms: 2
- Full bathrooms: 2
- Main level bedrooms: 3
Heating
- Central
Cooling
- Central Air
Appliances
- Included: Built-In Electric Oven, Electric Range, Dishwasher
- Laundry: Electric Dryer Hookup, Washer Hookup
Features
- Flooring: Wood, Tile
- Basement: Crawl Space
- Number of fireplaces: 1
- Fireplace features: Living Room
Interior area
- Total structure area: 2,029
- Total interior livable area: 2,029 sqft
- Finished area above ground: 2,029
Property
Parking
- Total spaces: 6
- Parking features: Garage Faces Rear, Driveway
- Attached garage spaces: 2
- Uncovered spaces: 4
Features
- Levels: One
- Stories: 1
- Patio & porch: Porch, Covered
Lot
- Size: 0.95 Acres
- Dimensions: 117 x 280
Details
- Parcel number: 094037P C 01800 00008037O
- Special conditions: Standard
Construction
Type & style
- Home type: SingleFamily
- Architectural style: Ranch
- Property subtype: Single Family Residence, Residential
Materials
- Brick, Hardboard Siding
- Roof: Asphalt
Condition
- New construction: No
- Year built: 1965
Utilities & green energy
- Sewer: Public Sewer
- Water: Public
- Utilities for property: Water Available
Community & HOA
Community
- Subdivision: Meadowgreen Acres
HOA
- Has HOA: No
Location
- Region: Franklin
Financial & listing details
- Price per square foot: $530/sqft
- Tax assessed value: $573,000
- Annual tax amount: $1,862
- Date on market: 8/7/2026
Estimated market value
Not available
Estimated sales range
Not available
Not available
Price history
| Date | Event | Price |
|---|---|---|
| 8/7/2026 | Listed for sale | $1,075,000+108.7%$530/sqft |
Source:  RealTracs MLS as distributed by MLS GRID #3320543 Report a problem RealTracs MLS as distributed by MLS GRID #3320543 Report a problem | ||
| 6/24/2026 | Sold | $515,000$254/sqft |
Source: RealTracs MLS as distributed by MLS GRID #3248766 Report a problem | ||
Public tax history
| Year | Property taxes | Tax assessment |
|---|---|---|
| 2025 | $1,862 +2% | $143,250 +47.5% |
| 2024 | $1,826 | $97,125 |
| 2023 | $1,826 | $97,125 |
| 2022 | $1,826 | $97,125 |
| 2021 | $1,826 +22.2% | $97,125 +44.3% |
| 2020 | $1,494 | $67,300 |
| 2019 | $1,494 +3.2% | $67,300 |
| 2018 | $1,447 | $67,300 |
| 2017 | $1,447 | $67,300 |
| 2016 | -- | $67,300 +21.5% |
| 2015 | -- | $55,375 |
| 2014 | -- | $55,375 |
| 2013 | -- | $55,375 |
| 2012 | -- | $55,375 |
| 2011 | -- | $55,375 +12.2% |
| 2007 | $1,140 | $49,352 |
| 2006 | $1,140 +0.1% | $49,352 +23.1% |
| 2005 | $1,138 | $40,083 |
| 2004 | $1,138 +1.3% | $40,083 +1.3% |
| 2002 | $1,124 | $39,576 |
| 2001 | -- | $39,576 -75% |
| 2000 | -- | $158,305 |
Find assessor info on the county website
Monthly payment
Est. payment
Payment breakdown
Explore the cost of this home by adjusting the details. Changes won't be saved.Climate risks
Neighborhood: 37069
Nearby schools
GreatSchools rating
- 7/10Walnut Grove Elementary SchoolGrades: K-5Distance: 0.6 mi
- 8/10Grassland Middle SchoolGrades: 6-8Distance: 2.4 mi
- 10/10Franklin High SchoolGrades: 9-12Distance: 2.4 mi
Schools provided by the listing agent
- Elementary: Walnut Grove Elementary
- Middle: Grassland Middle School
- High: Franklin High School
Source: RealTracs MLS as distributed by MLS GRID. This data may not be complete. We recommend contacting the local school district to confirm school assignments for this home.

- $662,8003 bd2 ba1.6k sqft1709 Hillsboro Rd, Franklin, TN 37069Off Market
- $644,200-- bd1 ba1.2k sqft112 Meadowgreen Dr, Franklin, TN 37069Off Market
- $835,8003 bd3 ba2.6k sqft101 Meadowgreen Dr, Franklin, TN 37069Off Market
- $625,800-- bd1 ba1.6k sqft116 Meadowgreen Dr, Franklin, TN 37069Off Market
- $733,0003 bd2 ba2k sqft111 Meadowgreen Dr, Franklin, TN 37069Off Market
- $984,3004 bd3 ba3.1k sqft1701 Hillsboro Rd, Franklin, TN 37069Off Market
- $600,2003 bd2 ba1.6k sqft118 Meadowgreen Dr, Franklin, TN 37069Off Market
- $710,5003 bd2 ba1.5k sqft1104 Brookside Dr, Franklin, TN 37069Off Market
A local agent can set up tours, give advice and negotiate with sellers.
A local lender can help you make sure your offer is ready when you are.
Similar homes
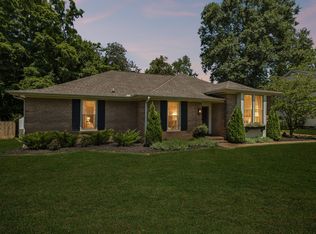
- $975,0004 bd3 ba2.8k sqft410 Stable Dr, Franklin, TN 37069For Sale
 MLS ID #3319360, Brandon Butler. RealTracs MLS as distributed by MLS GRID
 - $829,9003 bd2 ba1.7k sqft307 Tom Robinson Rd, Franklin, TN 37064For Sale
 MLS ID #3335369, Pamela Miller. RealTracs MLS as distributed by MLS GRID
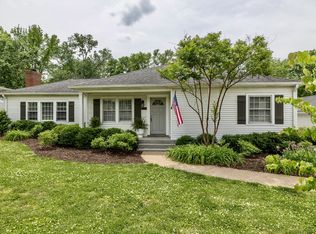
 - $974,9003 bd2 ba2.3k sqft315 Battle Ave, Franklin, TN 37064For Sale
 MLS ID #3183030, Kelly Dougherty. RealTracs MLS as distributed by MLS GRID
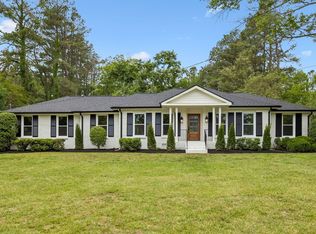
 - $1,099,9004 bd3 ba2.1k sqft1505 Lipscomb Dr, Brentwood, TN 37027For Sale
 MLS ID #3211640, Lisa Culp Taylor. RealTracs MLS as distributed by MLS GRID
 - $749,0003 bd3 ba2.3k sqft814 Kendall Dr, Nashville, TN 37209For SaleMLS ID #3500785, Sutton Lipman Costanza. RealTracs MLS as distributed by MLS GRID
- $849,9003 bd3 ba2.3k sqft111 Dogwood Ln, Franklin, TN 37064For SaleMLS ID #3246221, Matthew Schumacher. RealTracs MLS as distributed by MLS GRID
- $629,0004 bd2 ba1.7k sqft5919 Old Harding Pike, Nashville, TN 37205For SaleMLS ID #3393846, Whitney Musser. RealTracs MLS as distributed by MLS GRID
- $935,0004 bd3 ba2.2k sqft5102 Beauregard Ln, Brentwood, TN 37027For SaleMLS ID #3159626, Danielle Schellenberg. RealTracs MLS as distributed by MLS GRID
- $1,240,0003 bd3 ba2.5k sqft608 Hill Rd, Brentwood, TN 37027For SaleMLS ID #3282550, Angela Crowe. RealTracs MLS as distributed by MLS GRID
- $1,390,0003 bd3 ba2.8k sqft6332 Wildwood Valley Dr, Brentwood, TN 37027For SaleMLS ID #3303936, Ryan Woods. RealTracs MLS as distributed by MLS GRID
- $795,0003 bd2 ba2.1k sqft703 Clematis Dr, Nashville, TN 37205For SaleMLS ID #3316097, Catherine Languido. RealTracs MLS as distributed by MLS GRID
- $569,9003 bd3 ba1.9k sqft201 Overcrest Ct, Nashville, TN 37211For SaleMLS ID #3320925, Sam Miller. RealTracs MLS as distributed by MLS GRID
- $934,0005 bd3 ba2.6k sqft6538 Rolling Fork Dr, Nashville, TN 37205For SaleMLS ID #3234261, Connor Kennedy. RealTracs MLS as distributed by MLS GRID
- $749,0003 bd3 ba1.6k sqft4421 Belmont Park Ter, Nashville, TN 37215For SaleMLS ID #3336069, Clint Atkins. RealTracs MLS as distributed by MLS GRID
- $639,9003 bd3 ba2.7k sqft344 Lynn Dr, Nashville, TN 37211For SaleMLS ID #3336148, Ian Ratliff. RealTracs MLS as distributed by MLS GRID
- $660,0004 bd3 ba2.5k sqft1621 Old Fowlkes Dr, Brentwood, TN 37027For SaleMLS ID #3234906, Donnel Milam. RealTracs MLS as distributed by MLS GRID
- $735,0003 bd2 ba1.8k sqft1402 Corder Dr, Nashville, TN 37206For SaleMLS ID #3321950, Gary Ashton. RealTracs MLS as distributed by MLS GRID
- $1,275,0004 bd3 ba2.8k sqft5911 Post Rd, Nashville, TN 37205For SaleMLS ID #3270499, Margaret Flowers Orton. RealTracs MLS as distributed by MLS GRID
- $1,200,0004 bd4 ba3k sqft908B Gale Ln, Nashville, TN 37204For SaleMLS ID #3260310, Caroline Smith. RealTracs MLS as distributed by MLS GRID
- $789,9004 bd4 ba2.9k sqft5133 Hilson Rd, Nashville, TN 37211For SaleMLS ID #3304789, Jason L. Powell. RealTracs MLS as distributed by MLS GRID
