Charming 3-bedroom, 2-bath home situated on 3.32 acres in a convenient location near Hiram, GA. This property features a welcoming front porch, spacious living areas, and a partially finished basement offering additional space for recreation, office, or storage. The expansive lot with in-ground pool provides privacy and endless possibilities for outdoor enjoyment. Located just minutes from shopping, dining. This home offers the perfect balance of comfort, convenience, and room to grow.
Active
$459,000
1707 Hiram Sudie Rd, Hiram, GA 30141
3beds
3,314sqft
Single Family Residence
Built in 2001
3.32 Acres Lot
$448,600 Zestimate®
$139/sqft
$-- HOA
What's special
Welcoming front porch
- 360 days
- 133
- 10
Zillow last checked:
Listing updated:
Listed by:
Kodi Lorraine Asencio 678-708-3395,
Integrity Realty Group
Source: GAMLS,MLS#: 10617568
Facts & features
Interior
Bedrooms & bathrooms
- Bedrooms: 3
- Bathrooms: 2
- Full bathrooms: 2
- Main level bathrooms: 2
- Main level bedrooms: 3
Rooms
- Room types: Bonus Room, Den
Heating
- Central, Electric
Cooling
- Ceiling Fan(s), Central Air, Electric
Appliances
- Included: Cooktop, Dishwasher, Disposal, Electric Water Heater, Refrigerator
- Laundry: Mud Room
Features
- Master On Main Level, Separate Shower, Soaking Tub, Vaulted Ceiling(s), Walk-In Closet(s)
- Flooring: Carpet, Hardwood, Other
- Basement: Finished,Partial
- Attic: Pull Down Stairs
- Number of fireplaces: 1
- Fireplace features: Living Room
Interior area
- Total structure area: 3,314
- Total interior livable area: 3,314 sqft
- Finished area above ground: 1,713
- Finished area below ground: 1,601
Property
Parking
- Parking features: Garage
- Has garage: Yes
Features
- Levels: One
- Stories: 1
- Patio & porch: Deck, Porch, Screened
- Has spa: Yes
- Spa features: Bath
Lot
- Size: 3.32 Acres
- Features: Level
Details
- Parcel number: 7838
Construction
Type & style
- Home type: SingleFamily
- Architectural style: Cape Cod,Craftsman
- Property subtype: Single Family Residence
Materials
- Vinyl Siding
- Foundation: Block
- Roof: Composition
Condition
- Resale
- New construction: No
- Year built: 2001
Utilities & green energy
- Sewer: Septic Tank
- Water: Public
- Utilities for property: Cable Available, Electricity Available, High Speed Internet, Phone Available, Water Available
Community & HOA
Community
- Features: None
- Subdivision: None
HOA
- Has HOA: No
- Services included: None
Location
- Region: Hiram
Financial & listing details
- Price per square foot: $139/sqft
- Tax assessed value: $426,030
- Annual tax amount: $3,664
- Date on market: 10/3/2025
- Cumulative days on market: 358 days
- Listing agreement: Exclusive Right To Sell
- Electric utility on property: Yes
Estimated market value
$448,600
$426,000 - $471,000
$2,658/mo
Price history
| Date | Event | Price |
|---|---|---|
| 2/19/2026 | Price change | $459,000-3.3%$139/sqft |
Source:  GAMLS #10617568 Report a problem GAMLS #10617568 Report a problem | ||
| 10/27/2025 | Price change | $474,900-4.8%$143/sqft |
Source: GAMLS #10617568 Report a problem | ||
| 10/3/2025 | Listed for sale | $499,000+131%$151/sqft |
Source: GAMLS #10617568 Report a problem | ||
| 9/10/2003 | Sold | $216,000$65/sqft |
Source: Public Record Report a problem | ||
Public tax history
| Year | Property taxes | Tax assessment |
|---|---|---|
| 2025 | $1,106 -6% | $170,412 +5.9% |
| 2024 | $1,177 -5.6% | $160,896 +3.1% |
| 2023 | $1,248 -6% | $156,028 +17.6% |
| 2022 | $1,327 +22% | $132,724 +28.4% |
| 2021 | $1,088 -40.8% | $103,368 +8.6% |
| 2020 | $1,837 +6.2% | $95,216 +7.4% |
| 2018 | $1,730 +8.4% | $88,616 +6.2% |
| 2017 | $1,596 +32.3% | $83,476 +28.9% |
| 2016 | $1,207 | $64,744 +7.9% |
| 2015 | $1,207 | $59,992 +8.9% |
| 2014 | -- | $55,084 +20% |
| 2013 | $1,680 | $45,920 |
| 2012 | -- | -- |
| 2011 | -- | -- |
| 2010 | -- | -- |
| 2009 | -- | $68,360 -8.3% |
| 2008 | -- | $74,568 -4.3% |
| 2007 | -- | $77,920 -0.2% |
| 2006 | -- | $78,076 +6% |
| 2005 | -- | $73,668 +4.5% |
| 2004 | -- | $70,484 +5.1% |
| 2003 | -- | $67,056 +2.2% |
| 2002 | -- | $65,620 |
Find assessor info on the county website
Monthly payment
Est. payment
Payment breakdown
Explore the cost of this home by adjusting the details. Changes won't be saved.Climate risks
Neighborhood: 30141
Nearby schools
Schools provided by the listing agent
- Elementary: Panter
- Middle: J A Dobbins
- High: Paulding
Source: GAMLS. This data may not be complete. We recommend contacting the local school district to confirm school assignments for this home.
Similar homes
- $489,0003 bd2 ba2.7k sqft65 Bentcreek Pl, Dallas, GA 30157For Sale
 MLS ID #1540003, Emily Berryman. Greater Chattanooga Realtors
 - $345,0003 bd2 ba1.8k sqft85 Hillcrest Ct, Hiram, GA 30141Active
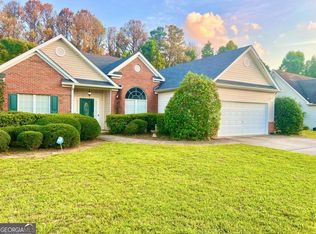
 MLS ID #10795103, Aaliyah Zapata, Atlanta Communities. GAMLS
 - $475,0004 bd3 ba2.4k sqft426 Green Ridge Rd SE, Cartersville, GA 30120Active
 MLS ID #10852155, Renee Cagle, Maximum One Realty Greater Atlanta. GAMLS
 - $449,0004 bd3 ba2.3k sqft1581 Lost Mountain Rd, Powder Springs, GA 30127Active
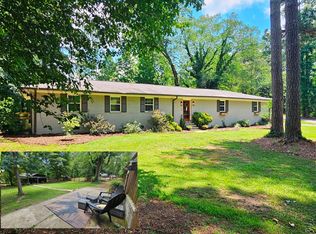 MLS ID #10836598, Jenifer Stewart, REMAX Around Atlanta. GAMLS
 - $349,9003 bd3 ba1.6k sqft400 Lambeth Dr, Hiram, GA 30141ActiveMLS ID #10813797, Stacie Floyd, Dalton Wade, Inc.. GAMLS
- $450,0005 bd4 ba3.8k sqft110 Hunters Trl, Dallas, GA 30157ActiveMLS ID #10824023, Martha B Bruton, Norluxe Realty. GAMLS
- $379,7004 bd3 ba2.4k sqft195 Vincent Ct, Dallas, GA 30157ActiveMLS ID #10736403, Cindy Camargo, Keller Williams Realty Cityside. GAMLS
- $369,0003 bd2 ba2.5k sqft144 Wiley Dr, Douglasville, GA 30134ActiveMLS ID #10770354, Jason McGee, Whitetail Properties Real Estate. GAMLS
- $337,0003 bd2 ba2k sqft120 Bone Pl, Dallas, GA 30132ActiveMLS ID #10810853, Heather McLaurin, BHHS Georgia Properties. GAMLS
- $355,0005 bd3 ba2.9k sqft103 Live Oak Ct, Dallas, GA 30157ActiveMLS ID #10666538, Timothy Wayne Roberts, Chapman Hall Realtors. GAMLS
- $385,0004 bd3 ba3.4k sqft6701 Cowan Mill Rd, Winston, GA 30187ActiveMLS ID #10846063, Andrea K Wilkins, Platinum Real Estate Solutions. GAMLS
- $449,0005 bd3 ba2.9k sqft2306 Greenside Dr, Austell, GA 30106ActiveMLS ID #10833392, Kimberley L Dailey, Dailey & Associates CertifiedBrokers. GAMLS
- $454,9004 bd2 ba1.9k sqft37 Elliott Rd, Temple, GA 30179ActiveMLS ID #10808315, Jason Kaiser, Main Street Realty. GAMLS
- $435,0004 bd3 ba2.7k sqft1890 Dovonshire Rd SW, Marietta, GA 30064ActiveMLS ID #10833764, Brittany Biggs, Magnolia Realty Co.. GAMLS
- $315,0003 bd2 ba1.8k sqft223 Christopher Dr, Hiram, GA 30141ActiveMLS ID #10818731, Malissa Allen, Allen and Associates Realty. GAMLS
- $299,9004 bd2 ba2.5k sqft104 Paces Lakes Rdg, Dallas, GA 30157ActiveMLS ID #10846760, Shawn M Delaney, Maximum One Realty Greater Atlanta. GAMLS
- $435,9904 bd3 ba2.8k sqft4685 Mill Water Xing, Douglasville, GA 30135ActiveMLS ID #10845298, Ololade Majolagbe, Maximum One Grt. Atl. REALTORS. GAMLS
- $429,9994 bd3 ba2.9k sqft4674 Heritage Lakes Ct SW, Mableton, GA 30126ActiveMLS ID #10824792, Jarees Moore, 4ever Realty Group. GAMLS
- $490,0004 bd4 ba2.9k sqft251 Heathridge Ln SE, Mableton, GA 30126ActiveMLS ID #10845361, Carlos Valenciano, Virtual Properties Realty.Net. GAMLS
- $375,0004 bd2 ba1.7k sqft168 Magnolia Dr, Douglasville, GA 30134ActiveMLS ID #10842435, Joshua Salmonsen, Heritage Oaks Realty Westside. GAMLS
