Skip main navigation
Sold for $1,000,000
  • $1,000,000

    1707 Indigo Bunting Ct, Winston Salem, NC 27106

    4beds
    3,339sqft
    Stick/Site Built, Residential, Single Family Residence
    Built in 2024
    0.29 Acres Lot
    $1,007,900 Zestimate®
    $--/sqft
    $3,356 Estimated rent

    Home value

    $1,007,900

    $917,000 - $1.11M

    $3,356/mo

    Zestimate® history
    Loading
    Loading...

    Owner options

    List your home for rent

    $3,356/mo

    Rent Zestimate®

    Find your next renter with Zillow Rental Manager. Plus, with online applications, you can quickly screen prospective tenants – for free.

    Learn more

    $3,356/mo

    Rent Zestimate®

    Refinance and save

    $7,549/mo

    Est. payment

    Refinancing to a lower rate could help reduce your monthly payments and save thousands over the life of the loan.

    See today's rates

    $7,549/mo

    Est. payment

    Explore your selling options

    Work with a Zillow partner agent

    Leverage their expertise and Zillow's premium Showcase listings to get your home seen by more buyers.

    Get started

    List with your own agent

    Get your home in front of millions of buyers by listing it on Zillow.

    Learn how to do it

    Sell it yourself

    Take full control of how buyers see your home on Zillow by listing For Sale by Owner (FSBO).

    List your home

    What's special

    Grand fireplaceCovered front porchCustom wood beamsCharming loft areaOpen kitchenBeautifully crafted stone chimneyGrand two-story foyer
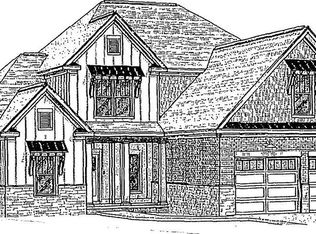
    A charmingly covered front porch and beautifully crafted stone chimney welcomes you to this uniquely designed home. 4 BR + office and loft. As you step through the front door, you're greeted by a grand two-story foyer with an open and airy feel. Beautiful vaulted great room with custom wood beams and a grand fireplace, offering a cozy and inviting atmosphere for gatherings. The family room seamlessly flows into an open kitchen and dining area. On the main level, you'll also find a luxurious primary suite, and a 2nd bedroom/office. Enjoy the covered back porch and grill deck extends with patio, providing an ideal spot for outdoor dining and relaxation. Upstairs you'll find a charming loft area that overlooks the foyer below, creating a sense of connection between the two levels. The 2nd level accommodates 3 bedrooms with 2 full bathrooms and attic storage. Enjoy all the amenities Brookberry Farm has to offer - pool, tennis, volleyball, clubhouse, fitness center, walking trails and more.

    Zillow last checked:

    Listing updated:

    Listed by:

    Christine Graham 301-908-7031,

    Berkshire Hathaway HomeServices Carolinas Realty

    Bought with:

    Micaela Wall, 317256

    The W Group Real Estate

    Source: Triad MLS,MLS#: 1134936MLS Logo

    Facts & features

    Interior

    Bedrooms & bathrooms
    • Bedrooms: 4
    • Bathrooms: 4
    • Full bathrooms: 4
    • Main level bathrooms: 2
    Primary bedroom
    • Level: Main
    • Dimensions: 14.58 x 14.83
    Bedroom 2
    • Level: Second
    • Dimensions: 12.33 x 12.33
    Bedroom 3
    • Level: Second
    • Dimensions: 15.42 x 14.33
    Bedroom 4
    • Level: Second
    • Dimensions: 16.25 x 13.58
    Dining room
    • Level: Main
    • Dimensions: 19.75 x 10.33
    Entry
    • Level: Main
    • Dimensions: 7.17 x 13.42
    Kitchen
    • Level: Main
    • Dimensions: 19.75 x 11.58
    Living room
    • Level: Main
    • Dimensions: 17.92 x 18.17
    Loft
    • Level: Second
    • Dimensions: 14.92 x 18
    Office
    • Level: Main
    • Dimensions: 12 x 11.33
    Heating
    • Heat Pump, Natural Gas
    Cooling
    • Central Air
    Appliances
    • Included: Built-In Range, Microwave, Dishwasher, Disposal, Gas Water Heater
    • Laundry: Dryer Connection, Main Level, Washer Hookup
    Features
    • Built-in Features, Ceiling Fan(s), Kitchen Island, Pantry, Vaulted Ceiling(s)
    • Flooring: Carpet, Engineered Hardwood, Tile, Wood
    • Basement: Crawl Space
    • Attic: Walk-In
    • Number of fireplaces: 1
    • Fireplace features: Blower Fan, Gas Log, Great Room
    Interior area
    • Total structure area: 3,339
    • Total interior livable area: 3,339 sqft
    • Finished area above ground: 3,339

    Property

    Parking
    • Total spaces: 2
    • Parking features: Driveway, Garage, Paved, Garage Door Opener, Attached, Garage Faces Front
    • Attached garage spaces: 2
    • Has uncovered spaces: Yes
    Features
    • Levels: Two
    • Stories: 2
    • Exterior features: Sprinkler System
    • Pool features: Community
    Lot
    • Size: 0.29 Acres
    • Features: City Lot, Cul-De-Sac
    Details
    • Parcel number: 5895293860
    • Zoning: MU-S
    • Special conditions: Owner Sale
    • Other equipment: Irrigation Equipment

    Construction

    Type & style
    • Home type: SingleFamily
    • Property subtype: Stick/Site Built, Residential, Single Family Residence
    Materials
    • Composite Siding, Stone
    Condition
    • New Construction
    • New construction: Yes
    • Year built: 2024

    Utilities & green energy

    • Sewer: Public Sewer
    • Water: Public

    Community & HOA

    Community
    • Subdivision: Brookberry Farm
    HOA
    • Has HOA: Yes
    • HOA fee: $1,575 annually
    Location
    • Region: Winston Salem

    Financial & listing details

    • Tax assessed value: $84,890
    • Annual tax amount: $1,190
    • Date on market: 8/14/2024
    • Cumulative days on market: 171 days
    • Listing agreement: Exclusive Right To Sell
    • Listing terms: Cash,Conventional,VA Loan

    Price history

    DateEventPrice
    3/10/2025Sold$1,000,000+0.2%
    Source: Triad MLS #1134936 Report a problem
    2/1/2025Pending sale$998,000
    Source: Triad MLS #1134936 Report a problem
    10/22/2024Price change$998,000-3.1%
    Source: Triad MLS #1134936 Report a problem
    8/14/2024Price change$1,030,000
    Source: Triad MLS #1134936 Report a problem
    3/8/2024Price change--
    Source: Berkshire Hathaway HomeServices Carolinas Realty #1134936 Report a problem
    3/8/2024Listed for sale--
    Source: Triad MLS #1134936 Report a problem

    Public tax history

    Tax history is unavailable.

    Neighborhood: 27106

    Nearby schools

    GreatSchools rating
    Schools provided by the listing agent
    • Elementary: Meadowlark
    • Middle: Meadowlark
    • High: Reagan

    Source: Triad MLS. This data may not be complete. We recommend contacting the local school district to confirm school assignments for this home.

    Get a cash offer in 3 minutes
    Find out how much your home could sell for in as little as 3 minutes with a no-obligation cash offer.
    Estimated market value
    $1,007,900
    Get a cash offer in 3 minutes
    Find out how much your home could sell for in as little as 3 minutes with a no-obligation cash offer.
    Estimated market value
    $1,007,900