Skip main navigation
Off market
  • $1,838,900

    1707 James Payne Cir, Mc Lean, VA 22101

    4beds
    5,080sqft
    SingleFamily
    Built in 1968
    0.35 Acres Lot
    $1,838,900 Zestimate®
    $362/sqft
    $7,750 Estimated rent

    Home value

    $1,838,900

    $1.71M - $2.00M

    $7,750/mo

    Zestimate® history
    Loading
    Loading...

    Owner options

    List your home for rent

    $7,750/mo

    Rent Zestimate®

    Find your next renter with Zillow Rental Manager. Plus, with online applications, you can quickly screen prospective tenants – for free.

    Learn more

    $7,750/mo

    Rent Zestimate®

    Refinance and save

    $9,291/mo

    Est. payment

    Refinancing to a lower rate could help reduce your monthly payments and save thousands over the life of the loan.

    See today's rates

    $9,291/mo

    Est. payment

    Explore your selling options

    Work with a Zillow partner agent

    Leverage their expertise and Zillow's premium Showcase listings to get your home seen by more buyers.

    Get started

    List with your own agent

    Get your home in front of millions of buyers by listing it on Zillow.

    Learn how to do it

    Sell it yourself

    Take full control of how buyers see your home on Zillow by listing For Sale by Owner (FSBO).

    List your home

    What's special

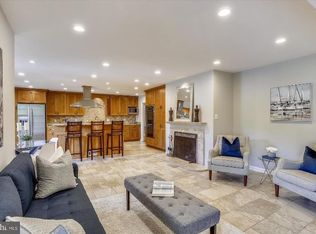
    You will be amazed by the wonderful space this charming colonial offers. Located on a cul de sac street in one of Mclean's most popular neighborhoods it is just minutes from schools, parks, commuter routes to downtown DC and the Tysons Corner area and yet you almost feel like you are living in the country. The front gate opens to an amazing brick patio perfect for entertaining or sitting and enjoying the serene natural setting. The foyer opens to a beautiful spacious living room ideal for entertaining with crown moldings, fireplace, hardwood floors and Atrium doors opening to a balcony and deck that extends the whole length of the house. Next is the lovely dining room with crown molding and picture moldings that dress up any room for casual or formal gatherings. What would a house be without a family room that flows from the other rooms and is adjacent to the kitchen which is the hub of the house. This kitchen has granite counters, a breakfast bar and table space, two sink areas so the cooks in the house don't get in each others way and Bosch, Thermador 5 burner gas cooktop, French door refrigerator and double ovens. I view the sun-room off the kitchen as an ideal parents retreat where they can go to relax and read or hop on a bike in the exercise room if they are so inclined. This room would also make a wonderful second office if you. These three rooms have so many possibilities- make them your special place. The second floor has a beautiful master bedroom with sitting room and renovated bathroom and two closets. The two other bedrooms are good size and have a full bath with double sinks. The extensive lower level has a huge recreation room with gas fireplace plus two areas where one could put a pool table or a ping pong table, a kitchenette, large fourth bedroom with three closets, full bath, steam sauna that is actually used and enjoyed, a walk-in cedar closet and a laundry room. These rooms are ideal for all the activities of a busy family or combined make a wonderful in-law or Au Pair suite. Plenty of storage space is found at the end of the house with access from both the recreation room and the outside. There is plenty of outdoor space to sit and relax either in the front patio area, the fire pit area on the side or the extensive decks across the back where you will feel like you are in the trees.

    This property is off market, which means it's not currently listed for sale or rent on Zillow. This may be different from what's available on other websites or public sources.
    Facts & features

    Interior

    Bedrooms & bathrooms
    • Bedrooms: 4
    • Bathrooms: 4
    • Full bathrooms: 3
    • 1/2 bathrooms: 1
    Heating
    • Forced air, Stove, Solar
    Cooling
    • Central
    Appliances
    • Included: Dishwasher, Dryer, Garbage disposal, Microwave, Refrigerator, Washer
    Features
    • Ceiling Fan(s), Window Treatments, Cedar Closet(s), Sauna, Central Vacuum, Recessed Lighting, Walk-In Closet(s), Other, Built-Ins, Eat-in Kitchen, Crown Molding, Exposed Beams, Open Floorplan, Wood Floors, Bar, Wainscotting, Formal/Separate Dining Room, Master Bath(s), Breakfast Area, Upgraded Countertops, Kitchen - Gourmet, Family Room Off Kitchen, Chair Railings, Combination Kitchen/Dining, Store/Office, Stall Shower, Wine Storage, Stain/Lead Glass
    • Flooring: Tile, Hardwood
    • Basement: Y
    • Has fireplace: Yes
    Interior area
    • Total interior livable area: 5,080 sqft
    • Finished area below ground: 1584

    Property

    Parking
    • Total spaces: 2
    • Parking features: Garage - Attached
    Accessibility
    • Accessibility features: 2+ Access Exits
    Features
    • Exterior features: Brick
    • Has view: Yes
    • View description: Water
    • Has water view: Yes
    • Water view: Water
    Lot
    • Size: 0.35 Acres
    Details
    • Parcel number: 0314230005
    • Special conditions: Standard
    • Other equipment: Intercom

    Construction

    Type & style
    • Home type: SingleFamily
    • Architectural style: Colonial
    Materials
    • Wood
    • Roof: Composition
    Condition
    • Year built: 1968

    Community & HOA

    Location
    • Region: Mc Lean

    Financial & listing details

    • Price per square foot: $362/sqft
    • Tax assessed value: $1,594,810
    • Annual tax amount: $19,716

    Price history

    DateEventPrice
    5/26/2020Sold$1,177,500-5.8%$232/sqft
    Source: Public Record Report a problem
    3/13/2020Listed for sale$1,250,000+10.3%$246/sqft
    Source: Weichert, REALTORS #VAFX1116394 Report a problem
    6/25/2019Sold$1,133,000-4%$223/sqft
    Source: Public Record Report a problem
    5/14/2019Pending sale$1,180,000$232/sqft
    Source: McEnearney Associates, Inc. #VAFX1056736 Report a problem
    5/7/2019Price change$1,180,000-2.5%$232/sqft
    Source: McEnearney Associates, Inc. #VAFX1056736 Report a problem
    4/1/2019Price change$1,210,000-4.3%$238/sqft
    Source: McEnearney Associates, Inc. #VAFX744858 Report a problem
    3/4/2019Price change$1,265,000-2.6%$249/sqft
    Source: McEnearney Associates, Inc. #VAFX744858 Report a problem
    1/3/2019Price change$1,299,000-3.7%$256/sqft
    Source: McEnearney Associates, Inc. #VAFX744858 Report a problem
    10/31/2018Price change$1,349,000-3.6%$266/sqft
    Source: McEnearney Associates, Inc. #1008354890 Report a problem
    10/5/2018Listed for sale$1,399,000+20.7%$275/sqft
    Source: McEnearney Associates, Inc. #1008354890 Report a problem
    11/1/2011Sold$1,159,000$228/sqft
    Source: Public Record Report a problem
    9/1/2011Price change$1,159,000-3.2%$228/sqft
    Source: Weichert Realtors #FX7681159 Report a problem
    6/29/2011Price change$1,197,500-4.1%$236/sqft
    Source: Weichert Realtors #FX7681159 Report a problem
    6/5/2011Price change$1,249,000-3.1%$246/sqft
    Source: Weichert Realtors #FX7681159 Report a problem
    5/15/2011Listed for sale$1,289,000+12.1%$254/sqft
    Source: Weichert, REALTORS #FX7601301 Report a problem
    7/16/2008Sold$1,150,000+127.7%$226/sqft
    Source: Public Record Report a problem
    8/1/1995Sold$505,000$99/sqft
    Source: Public Record Report a problem

    Public tax history

    YearProperty taxesTax assessment
    2025$19,716 +10.6%$1,594,810 +10.9%
    2024$17,825 +5.5%$1,438,600 +2%
    2023$16,899 +10.7%$1,410,280 +12.4%
    2022$15,268 $1,255,210 +11.8%
    2021-- $1,123,060 +0.6%
    2020$13,974 -0.4%$1,116,460 -1.3%
    2019$14,027 +2.4%$1,130,720 +2.2%
    2018$13,700 +3.5%$1,106,470 +1.7%
    2017$13,232 -2.6%$1,088,470 -2.8%
    2016$13,581 +10.7%$1,120,230 +7%
    2015$12,267 +3.6%$1,046,670 +3.5%
    2014$11,841 $1,011,540 -7.2%
    2013-- $1,089,730
    2012-- $1,089,730 +22.5%
    2011-- $889,220 +5.4%
    2010-- $843,800 -20.4%
    2009-- $1,059,880 -4%
    2008-- $1,103,580
    2007-- $1,103,580 +59%
    2003-- $693,925 +16%
    2002-- $598,210 +12%
    2001-- $534,115
    Find assessor info on the county website

    Neighborhood: 22101

    Nearby schools

    GreatSchools rating
    Schools provided by the listing agent
    • Elementary: CHESTERBROOK
    • Middle: LONGFELLOW
    • High: MCLEAN
    • District: FAIRFAX COUNTY PUBLIC SCHOOLS

    Source: The MLS. This data may not be complete. We recommend contacting the local school district to confirm school assignments for this home.

    Get a cash offer in 3 minutes
    Find out how much your home could sell for in as little as 3 minutes with a no-obligation cash offer.
    Estimated market value
    $1,838,900
    Get a cash offer in 3 minutes
    Find out how much your home could sell for in as little as 3 minutes with a no-obligation cash offer.
    Estimated market value
    $1,838,900