Step through the front door and prepare to be transported to an era when hair was big, interest rates were double-digits, and "neutral" hadn't been invented yet. This isn't just a house; it’s a 2,800-square-foot time capsule so pristine you’ll swear you can hear the faint echoes of a Phil Collins synth solo. The "Vibe": It’s impeccably clean. We’re talking "Grandma-is-watching-you" clean. It has been loved with a level of intensity usually reserved for prize-winning poodles. The Walls & Floors: We’ve treated the place to a fresh coat of paint (inside and out) and plush new carpet. It’s the perfect, soft canvas for the original wallpaper accents that remain—because some patterns are just too iconic to die. The Culinary Command Center: The original cabinets are here in all their vintage glory. They’ve held more Tupperware than you’ve ever seen in your life and they aren't about to quit now. The "Stitch & Pitch" Room: There is a dedicated sewing room. Yes, a sewing room. If you don't plan on quilting your way through the winter, it makes a killer home office where you can take Zoom calls while surrounded by the ghosts of patterns past. The home does boast some modern comforts (Because we aren't savages). While the aesthetic says "Dynasty," the mechanicals say "2024." You’ve got a newer heater and AC system to keep you crisp, a 3-car garage for your DeLorean (or your SUV), and a location that’s practically a chip-shot away from the Los Coyotes Country Club. This home is located in a neighborhood so quiet you can hear your neighbors' property values appreciating. It’s a 4-bedroom, 2.5-bathroom masterpiece of nostalgia that offers the rare opportunity to live in a "New" old home. Bring your vision, your golf clubs, and maybe a rotary phone. It’s time to live the dream you had thirty-five years ago.
Sold for $1,560,000
Listed by: Coldwell Banker Realty • Stephen Mortensen • Contact: 949-981-4441
Bought with: Pinnacle Real Estate Group
$1,560,000
1707 Kingham Way, Fullerton, CA 92833
4beds
2,784sqft
Single Family Residence
Built in 1977
7,280 Square Feet Lot
$1,562,200 Zestimate®
$560/sqft
$5,472 Estimated rent
Home value
$1,562,200
$1.44M - $1.69M
$5,472/mo
Zestimate® history
Owner options
List your home for rent
$5,472/mo
Rent Zestimate®
Find your next renter with Zillow Rental Manager. Plus, with online applications, you can quickly screen prospective tenants – for free.
$5,472/mo
Rent Zestimate®
Refinance and save
$10,116/mo
Est. payment
Refinancing to a lower rate could help reduce your monthly payments and save thousands over the life of the loan.
$10,116/mo
Est. payment
Explore your selling options
Work with a Zillow partner agent
Leverage their expertise and Zillow's premium Showcase listings to get your home seen by more buyers.
Get startedList with your own agent
Get your home in front of millions of buyers by listing it on Zillow.
Learn how to do itSell it yourself
Take full control of how buyers see your home on Zillow by listing For Sale by Owner (FSBO).
List your homeWhat's special
Impeccably cleanDedicated sewing roomOriginal wallpaper accentsPlush new carpet
Zillow last checked:
Listing updated:
Listed by:
Stephen Mortensen DRE #01813078 949-981-4441,
Coldwell Banker Realty
Bought with:
SHEENA CHOU, DRE #01388503
Pinnacle Real Estate Group
Source: CRMLS,MLS#: PW26032636 Originating MLS: California Regional MLS
Originating MLS: California Regional MLSFacts & features
Interior
Bedrooms & bathrooms
- Bedrooms: 4
- Bathrooms: 3
- Full bathrooms: 2
- 1/2 bathrooms: 1
- Main level bathrooms: 1
Rooms
- Room types: Bedroom, Office, Dining Room
Bedroom
- Features: All Bedrooms Up
Bathroom
- Features: Tub Shower, Vanity, Walk-In Shower
Kitchen
- Features: Tile Counters
Heating
- Central
Cooling
- Central Air
Appliances
- Included: Dishwasher, Electric Oven, Microwave
- Laundry: Inside, Laundry Room
Features
- Breakfast Area, Separate/Formal Dining Room, Eat-in Kitchen, Granite Counters, Tile Counters, Bar, All Bedrooms Up
- Flooring: Carpet, Tile, Wood
- Doors: Double Door Entry, Sliding Doors
- Windows: Double Pane Windows
- Has fireplace: Yes
- Fireplace features: Living Room
- Common walls with other units/homes: No Common Walls
Interior area
- Total interior livable area: 2,784 sqft
Property
Parking
- Total spaces: 3
- Parking features: Door-Multi, Direct Access, Garage
- Attached garage spaces: 3
Accessibility
- Accessibility features: None
Features
- Levels: Multi/Split
- Entry location: front door
- Patio & porch: Covered
- Pool features: None
- Has spa: Yes
- Spa features: Above Ground, In Ground, Private
- Fencing: Block,Wrought Iron
- Has view: Yes
- View description: Neighborhood
Lot
- Size: 7,280 Square Feet
- Features: Sprinkler System, Yard
Details
- Parcel number: 28012218
- Special conditions: Standard,Trust
Construction
Type & style
- Home type: SingleFamily
- Architectural style: Traditional
- Property subtype: Single Family Residence
Materials
- Brick, Stucco, Wood Siding
- Foundation: Slab
- Roof: Tile
Condition
- New construction: No
- Year built: 1977
Utilities & green energy
- Sewer: Sewer Tap Paid
- Water: Public
- Utilities for property: Electricity Connected, Natural Gas Connected, Sewer Connected, Water Connected
Community & HOA
Community
- Features: Suburban, Sidewalks
- Security: Carbon Monoxide Detector(s), Smoke Detector(s)
- Subdivision: Fullerton Crest (Fucr)
Location
- Region: Fullerton
Financial & listing details
- Price per square foot: $560/sqft
- Tax assessed value: $229,862
- Date on market: 2/19/2026
- Cumulative days on market: 6 days
- Listing terms: Cash,Cash to New Loan,Conventional
- Road surface type: Paved
Price history
| Date | Event | Price |
|---|---|---|
| 3/18/2026 | Sold | $1,560,000+13.5%$560/sqft |
Source:  CRMLS #PW26032636 Report a problem CRMLS #PW26032636 Report a problem | ||
| 2/26/2026 | Pending sale | $1,375,000$494/sqft |
Source: CRMLS #PW26032636 Report a problem | ||
| 2/19/2026 | Listed for sale | $1,375,000$494/sqft |
Source: CRMLS #PW26032636 Report a problem | ||
Public tax history
| Year | Property taxes | Tax assessment |
|---|---|---|
| 2026 | -- | $229,862 +2% |
| 2025 | $2,858 +4% | $225,355 +2% |
| 2024 | $2,748 +5.4% | $220,937 +2% |
| 2023 | $2,606 +0.9% | $216,605 +2% |
| 2022 | $2,582 +1.8% | $212,358 +2% |
| 2021 | $2,537 +0.6% | $208,195 +1% |
| 2020 | $2,521 | $206,061 +2% |
| 2019 | $2,521 +2.5% | $202,021 +2% |
| 2018 | $2,460 +3.3% | $198,060 +2% |
| 2017 | $2,381 | $194,177 +2% |
| 2016 | $2,381 +2.1% | $190,370 +1.5% |
| 2015 | $2,333 +5.8% | $187,511 +2% |
| 2014 | $2,204 | $183,838 +0.5% |
| 2013 | -- | $183,008 +2% |
| 2012 | -- | $179,420 +2% |
| 2011 | -- | $175,902 +0.8% |
| 2010 | -- | $174,588 -0.2% |
| 2009 | -- | $175,003 +2% |
| 2008 | -- | $171,572 +2% |
| 2007 | -- | $168,208 +2% |
| 2006 | -- | $164,910 +2% |
| 2005 | -- | $161,677 +2% |
| 2004 | -- | $158,507 +1.9% |
| 2003 | -- | $155,602 +2% |
| 2002 | -- | $152,551 +2% |
| 2001 | $1,529 +2% | $149,560 +2% |
| 2000 | $1,499 | $146,628 |
Find assessor info on the county website
Neighborhood: 92833
Nearby homes
- $1,450,0004 bd3 ba3k sqft1639 Kingham Way, Fullerton, CA 92833Sold
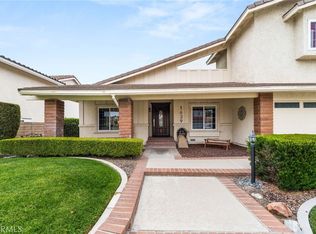
- $1,511,5004 bd3 ba2.7k sqft1651 Kingham Way, Fullerton, CA 92833Off Market

- $1,470,7004 bd3 ba2.5k sqft1645 Kingham Way, Fullerton, CA 92833Off Market
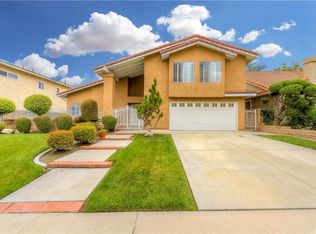
- $1,575,6004 bd3 ba2.5k sqft1648 Kingham Way, Fullerton, CA 92833Off Market
- $1,641,7004 bd2 ba2.6k sqft1700 Kingham Way, Fullerton, CA 92833Off Market
- $1,457,8004 bd3 ba2.5k sqft1701 Kingham Way, Fullerton, CA 92833Off Market
- $1,686,4004 bd3 ba3.4k sqft1642 Kingham Way, Fullerton, CA 92833Off Market
- $1,439,7004 bd2 ba2k sqft1706 Kingham Way, Fullerton, CA 92833Off Market
Nearby schools
GreatSchools rating
- 10/10Sunset Lane Elementary SchoolGrades: K-6Distance: 0.6 mi
- 8/10D. Russell Parks Junior High SchoolGrades: 7-8Distance: 0.9 mi
- 10/10Sunny Hills High SchoolGrades: 9-12Distance: 1 mi
Get a cash offer in 3 minutes
Find out how much your home could sell for in as little as 3 minutes with a no-obligation cash offer.
Estimated market value
$1,562,200
Get a cash offer in 3 minutes
Find out how much your home could sell for in as little as 3 minutes with a no-obligation cash offer.
Estimated market value
$1,562,200
- California
- Orange County
- Fullerton
- 92833
- 1707 Kingham Way
