This is not your typical spec home. The finishes are comparable to a custom home with custom wood cabinets, a pop up plug in the island, ceiling fans through out, stunning countertops, and more. Step into quality craftsmanship with this beautifully built new home by Mark Sims Construction. From the moment you arrive, the striking brick and stone exterior and expansive entryway set the tone for the elegance within. The spacious living room features luxury vinyl wood flooring offering both durability and warmth creating a welcoming space for relaxation or entertaining. Large windows in the dining area fill the space with natural light and provide serene views of the backyard. At the heart of the home is the thoughtfully designed kitchen, complete with a breakfast bar, center island, and an abundance of custom-built cabinetry perfect for both everyday living and hosting. The primary suite is a true retreat, boasting a tray ceiling and generous natural light. The ensuite bathroom includes dual vanities, a large walk-in shower, and a soaking tub, complemented by stylish tile selections throughout. Both guest bedrooms are generously sized and feature walk-in closets, while the hall bathroom is finished with elegant penny tile and a tiled shower surround. A well appointed laundry room with custom cabinetry adds convenience and functionality. Step outside to the covered patio, where a cozy fireplace awaits ideal for enjoying cooler evenings and year round outdoor living. This home is built by a custom home builder and the attention to detail, the finishes, and materials reflect the quaility of this new home.
Sold
Price Unknown
1707 Lakeway Dr, Cleburne, TX 76033
3beds
1,893sqft
Single Family Residence
Built in 2025
6,272 Square Feet Lot
$337,200 Zestimate®
$--/sqft
$2,344 Estimated rent
Home value
$337,200
$320,000 - $354,000
$2,344/mo
Zestimate® history
Owner options
List your home for rent
$2,344/mo
Rent Zestimate®
Find your next renter with Zillow Rental Manager. Plus, with online applications, you can quickly screen prospective tenants – for free.
$2,344/mo
Rent Zestimate®
Refinance and save
Refinancing to a lower rate could help reduce your monthly payments and save thousands over the life of the loan.
Explore your selling options
Work with a Zillow partner agent
Leverage their expertise and Zillow's premium Showcase listings to get your home seen by more buyers.
Get startedList with your own agent
Get your home in front of millions of buyers by listing it on Zillow.
Learn how to do itSell it yourself
Take full control of how buyers see your home on Zillow by listing For Sale by Owner (FSBO).
List your homeWhat's special
Luxury vinyl wood flooringYear round outdoor livingExpansive entrywayCeiling fans throughoutCovered patioLarge walk-in showerSoaking tub
Zillow last checked:
Listing updated:
Listed by:
Hope Kirkpatrick 817-774-2487,
Webb Kirkpatrick Real Estate, Inc 817-774-2487
Bought with:
Unrepresented Buyer
NON MLS
Source: NTREIS,MLS#: 21239192
Facts & features
Interior
Bedrooms & bathrooms
- Bedrooms: 3
- Bathrooms: 2
- Full bathrooms: 2
Primary bedroom
- Features: Ceiling Fan(s), Dual Sinks, En Suite Bathroom, Garden Tub/Roman Tub, Separate Shower, Walk-In Closet(s)
- Level: First
- Dimensions: 15 x 13
Bedroom
- Features: Ceiling Fan(s), Split Bedrooms, Walk-In Closet(s)
- Level: First
- Dimensions: 12 x 11
Bedroom
- Features: Ceiling Fan(s), Split Bedrooms, Walk-In Closet(s)
- Level: First
- Dimensions: 12 x 11
Dining room
- Level: First
- Dimensions: 13 x 10
Kitchen
- Features: Built-in Features, Kitchen Island, Pantry, Stone Counters
- Level: First
- Dimensions: 17 x 11
Living room
- Features: Ceiling Fan(s)
- Level: First
- Dimensions: 20 x 17
Utility room
- Features: Built-in Features, Utility Room
- Level: First
- Dimensions: 9 x 7
Heating
- Central, Electric
Cooling
- Central Air, Ceiling Fan(s), Electric
Appliances
- Included: Dishwasher, Electric Range, Disposal, Microwave
Features
- Decorative/Designer Lighting Fixtures, Granite Counters, Kitchen Island, Open Floorplan, Cable TV, Walk-In Closet(s)
- Flooring: Carpet, Ceramic Tile, Luxury Vinyl Plank
- Has basement: No
- Number of fireplaces: 1
- Fireplace features: Outside, Wood Burning
Interior area
- Total interior livable area: 1,893 sqft
Property
Parking
- Total spaces: 2
- Parking features: Garage
- Attached garage spaces: 2
Features
- Levels: One
- Stories: 1
- Patio & porch: Covered
- Exterior features: Rain Gutters
- Pool features: None
- Fencing: Fenced,Wood
Lot
- Size: 6,272 Square Feet
Details
- Parcel number: 126372004040
Construction
Type & style
- Home type: SingleFamily
- Architectural style: Traditional,Detached
- Property subtype: Single Family Residence
Materials
- Brick, Fiber Cement
- Foundation: Slab
- Roof: Composition
Condition
- Year built: 2025
Utilities & green energy
- Sewer: Public Sewer
- Water: Public
- Utilities for property: Sewer Available, Water Available, Cable Available
Community & HOA
Community
- Subdivision: Cross Creek Estates Sec
HOA
- Has HOA: No
Location
- Region: Cleburne
Financial & listing details
- Tax assessed value: $130,045
- Annual tax amount: $945
- Date on market: 4/16/2026
- Cumulative days on market: 87 days
- Listing terms: Cash,Conventional,FHA,VA Loan
Price history
| Date | Event | Price |
|---|---|---|
| 8/3/2026 | Sold | -- |
Source: NTREIS #21239192 Report a problem | ||
| 7/10/2026 | Pending sale | $339,000$179/sqft |
Source: NTREIS #21239192 Report a problem | ||
| 6/26/2026 | Price change | $339,000-1.7%$179/sqft |
Source: NTREIS #21239192 Report a problem | ||
| 5/5/2026 | Price change | $344,900-1.4%$182/sqft |
Source: NTREIS #21239192 Report a problem | ||
| 4/16/2026 | Listed for sale | $349,900+0.3%$185/sqft |
Source: NTREIS #21239192 Report a problem | ||
| 3/1/2026 | Listing removed | $349,000$184/sqft |
Source: NTREIS #21014920 Report a problem | ||
| 7/28/2025 | Listed for sale | $349,000$184/sqft |
Source: NTREIS #21014920 Report a problem | ||
Public tax history
| Year | Property taxes | Tax assessment |
|---|---|---|
| 2025 | $2,944 +211.4% | $130,045 +206.7% |
| 2024 | $945 +0.2% | $42,400 |
| 2023 | $944 -11.1% | $42,400 |
| 2022 | $1,061 +5.4% | $42,400 -12.1% |
| 2021 | $1,007 +85.4% | $48,250 +146.2% |
| 2020 | $543 | $19,600 |
| 2019 | $543 +31.3% | $19,600 +40% |
| 2018 | $414 0% | $14,000 |
| 2017 | $414 +25.5% | $14,000 +25% |
| 2016 | $330 +10.4% | $11,200 |
| 2015 | $299 | $11,200 |
| 2006 | -- | -- |
| 2005 | -- | -- |
| 2004 | -- | -- |
Find assessor info on the county website
Neighborhood: 76033
Nearby homes
- $42,400-- bd-- ba-- sqft1709 Lakeway Dr, Cleburne, TX 76033Off Market
- $305,9004 bd2 ba2.1k sqft1705 Lakeway Dr, Cleburne, TX 76033Off Market
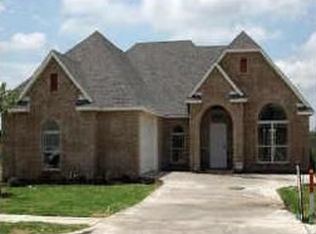
- $--3 bd2 ba1.8k sqft1711 Lakeway Dr, Cleburne, TX 76033Sold
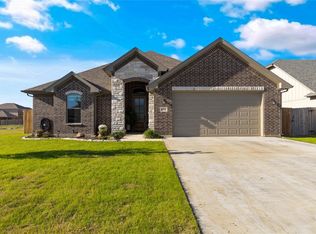
- $42,400-- bd-- ba-- sqft1703 Lakeway Dr, Cleburne, TX 76033Off Market
- $335,7004 bd3 ba2.4k sqft1704 Lakeway Dr, Cleburne, TX 76033Off Market
- $303,9003 bd2 ba2k sqft1713 Lakeway Dr, Cleburne, TX 76033Off Market
- $381,9005 bd3 ba2.8k sqft1712 Lakeway Dr, Cleburne, TX 76033Off Market
- $321,4004 bd2 ba2.2k sqft1701 Lakeway Dr, Cleburne, TX 76033Off Market
Nearby schools
GreatSchools rating
- 4/10Lowell Smith Jr Middle SchoolGrades: 5-6Distance: 0.4 mi
- 4/10Ad Wheat Middle SchoolGrades: 7-8Distance: 2.5 mi
- 5/10Cleburne High SchoolGrades: 9-12Distance: 2.7 mi
Schools provided by the listing agent
- Elementary: Gerard
- Middle: Ad Wheat,Lowell Smith
- High: Cleburne
- District: Cleburne ISD
Source: NTREIS. This data may not be complete. We recommend contacting the local school district to confirm school assignments for this home.
Get a cash offer in 3 minutes
Find out how much your home could sell for in as little as 3 minutes with a no-obligation cash offer.
Estimated market value
$337,200
Get a cash offer in 3 minutes
Find out how much your home could sell for in as little as 3 minutes with a no-obligation cash offer.
Estimated market value
$337,200
- Texas
- Johnson County
- Cleburne
- 76033
- 1707 Lakeway Dr
