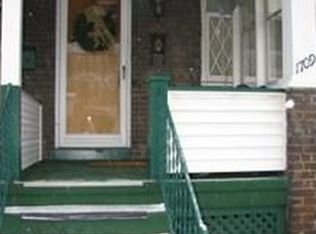
Move-in ready 2-bedroom brick home. Fresh paint and new laminate flooring on the main level and upstairs. New carpet in the bedrooms and plenty of closet space. Updated bathroom shower and new tile floor. Large eat-in kitchen with lots of cabinets. Covered front porch and level fenced back yard. Pittsburgh toilet and shower in basement, additional storage in furnace room as well. Great location, close to stores, minutes to restaurants and Route 65. Kitchen appliances, washer/dryer, and home warranty also included.
For sale
Price cut: $5K (8/31)
$74,900
1707 Lenz Ave, Ambridge, PA 15003
2beds
960sqft
Single Family Residence
Built in 1910
1,306 Square Feet Lot
$-- Zestimate®
$78/sqft
$-- HOA
What's special
Fresh paintCovered front porchPlenty of closet spaceNew tile floorUpdated bathroom shower
- 56 days
- 195
- 16
Zillow last checked:
Listing updated:
Listed by:
Megan Kronz 724-452-1100,
HOWARD HANNA REAL ESTATE SERVICES 724-452-1100
Source: WPMLS,MLS#: 1769109 Originating MLS: West Penn Multi-List
Originating MLS: West Penn Multi-ListFacts & features
Interior
Bedrooms & bathrooms
- Bedrooms: 2
- Bathrooms: 2
- Full bathrooms: 1
- 1/2 bathrooms: 1
Primary bedroom
- Level: Upper
- Dimensions: 13x12
Bedroom 2
- Level: Upper
- Dimensions: 12x10
Bonus room
- Level: Lower
- Dimensions: 15x12
Dining room
- Level: Main
- Dimensions: combo
Kitchen
- Level: Main
- Dimensions: 15x12
Laundry
- Level: Lower
Living room
- Level: Main
- Dimensions: 15x12
Heating
- Forced Air, Gas
Cooling
- Central Air
Appliances
- Included: Some Gas Appliances, Cooktop, Dryer, Dishwasher, Refrigerator, Washer
Features
- Flooring: Ceramic Tile, Laminate, Carpet
- Basement: Full,Walk-Out Access
- Number of fireplaces: 1
- Fireplace features: Gas
Interior area
- Total structure area: 960
- Total interior livable area: 960 sqft
Property
Parking
- Parking features: On Street
- Has uncovered spaces: Yes
Features
- Levels: Two
- Stories: 2
- Pool features: None
Lot
- Size: 1,306 Square Feet
- Dimensions: 16 x 67
Details
- Parcel number: 120070513000
Construction
Type & style
- Home type: SingleFamily
- Architectural style: Colonial,Two Story
- Property subtype: Single Family Residence
Materials
- Brick
Condition
- Resale
- Year built: 1910
Details
- Warranty included: Yes
Utilities & green energy
- Sewer: Public Sewer
- Water: Public
Community & HOA
Community
- Features: Public Transportation
Location
- Region: Ambridge
Financial & listing details
- Price per square foot: $78/sqft
- Tax assessed value: $56,800
- Annual tax amount: $1,341
- Date on market: 8/10/2026
Estimated market value
Not available
Estimated sales range
Not available
$1,301/mo
Price history
| Date | Event | Price |
|---|---|---|
| 8/31/2026 | Price change | $74,900-6.3%$78/sqft |
Source:  WPMLS #1769109 Report a problem WPMLS #1769109 Report a problem | ||
| 7/16/2026 | Price change | $79,900-5.9%$83/sqft |
Source: WPMLS #1754258 Report a problem | ||
| 6/25/2026 | Price change | $84,900-5.6%$88/sqft |
Source: WPMLS #1754258 Report a problem | ||
| 6/6/2026 | Listed for sale | $89,900$94/sqft |
Source: WPMLS #1754258 Report a problem | ||
| 5/28/2026 | Contingent | $89,900$94/sqft |
Source: WPMLS #1754258 Report a problem | ||
| 5/18/2026 | Listed for sale | $89,900+199.7%$94/sqft |
Source: WPMLS #1754258 Report a problem | ||
| 5/12/2021 | Sold | $30,000$31/sqft |
Source: Public Record Report a problem | ||
Public tax history
| Year | Property taxes | Tax assessment |
|---|---|---|
| 2026 | $1,341 +2.1% | $56,800 |
| 2025 | $1,313 +4.5% | $56,800 |
| 2024 | $1,256 -4.6% | $56,800 +520.8% |
| 2023 | $1,317 | $9,150 |
| 2022 | $1,317 | $9,150 |
| 2021 | $1,317 +1.4% | $9,150 |
| 2020 | $1,299 | $9,150 |
| 2019 | $1,299 +445.9% | $9,150 |
| 2018 | $238 +17.1% | $9,150 |
| 2017 | $203 | $9,150 |
| 2016 | $203 | $9,150 |
| 2015 | $203 | $9,150 |
| 2014 | $203 | $9,150 |
| 2013 | -- | $9,150 |
| 2012 | -- | $9,150 |
| 2011 | -- | $9,150 |
| 2010 | -- | $9,150 |
| 2008 | -- | $9,150 |
| 2007 | -- | $9,150 |
| 2006 | -- | $9,150 |
Find assessor info on the county website
Monthly payment
Est. payment
Payment breakdown
Explore the cost of this home by adjusting the details. Changes won't be saved.Climate risks
Neighborhood: 15003
Nearby schools
Schools provided by the listing agent
- District: Ambridge
Source: WPMLS. This data may not be complete. We recommend contacting the local school district to confirm school assignments for this home.
Similar homes
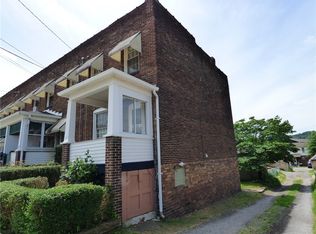
- $90,0003 bd2 ba1.2k sqft1068 Beaver Rd, Ambridge, PA 15003For Sale
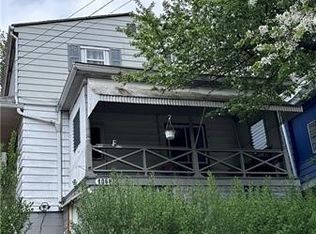 MLS ID #1760042, Elise Bickel Tauber. WPMLS
 - $95,5002 bd1 ba1k sqft1647 Church St, Ambridge, PA 15003For Sale
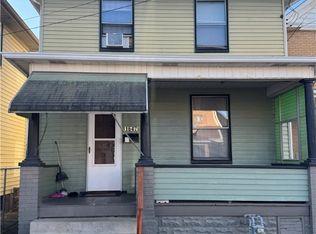 MLS ID #1733453, Susan Hillman. WPMLS
 - $60,0002 bd1 ba896 sqft313 Spaulding St, Aliquippa, PA 15001For Sale
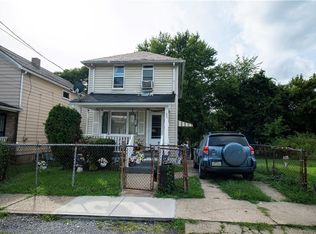 MLS ID #1773789, Latosha Mills. WPMLS
 - $76,9003 bd1 ba992 sqft1015 Cascade Rd, Monaca, PA 15061For Sale
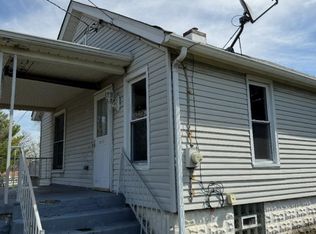 MLS ID #1753219, Tobias Biddle. WPMLS
