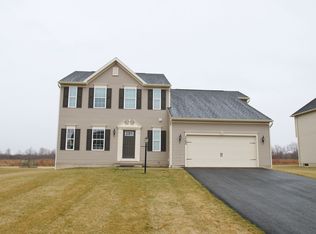
Upscale home in prestigious Auburn Meadows is conveniently located in Farmington and equidistant from Victor and Canandaigua. Its also less than 5 miles from I-90 and 490 exchanges. This spacious 29-month old home within the Victor school district showcases 4 bedrooms, 2.5 baths; is in pristine condition and for sale by original owner. The entrance opens to a beautiful foyer with hardwood floors and a stunning waterfall staircase with hardwood steps and a stylish carpet runner. The formal living room which sits to the left of the foyer serves both for formal entertainment and a quiet sitting room. The crown molding, inset lighting, lush carpeting and soothing accent wall sets the perfect mood. The room flows into the formal dining room with hardwood floors, crown molding, chair rails, a bay window, with a chandelier that sits in a stunning tray ceiling. Now step into the beautiful kitchen that features a large gourmet island with stylish lighting that serves as a wonderful gathering place for entertaining while meals are prepared and spirits shared. The extended island has dark wood cabinets topped with an eye-catching spacious granite counter which is lovely for casual dining. The Islands dark wood is perfectly offset with classy white cabinets surrounding the kitchen, a stunning combination. A custom ceramic tile backsplash runs throughout the kitchen. This functional kitchen is ready to dazzle your company with stainless steel appliances highlighted by two wall ovens and a stovetop range. The pantry and excessive cabinet space is a perfect fit for all kitchen and dining accessories. The kitchen is beautifully complimented by the adjoining Morning Room, serving as a dining area. The room is well lit with the surrounding windows with stylish blinds, fashionable French doors accented perfectly with a cathedral ceiling. Enjoy peaceful sunlit mornings in this spacious dining area. The carpeted family room adjacent to the kitchen is a relaxing room for unwinding to enjoy a favorite book, music or TV entertainment and a granite gas fireplace. The first floor is finished off with an enclosed laundry room that has the convenience of a utility sink and plenty of shelf/storage space that leads to the spacious two car garage. The half bath resides on the first floor. The grand staircase leads directly to a beautiful double door entrance to the spacious sophisticated master bedroom featuring a stylish tray ceiling, 2 large walk-in closets along with a speaker system installed in the ceiling wired from the first floor stereo system. The ceramic floored master bath has a double bowl granite vanity, a bathtub; a glass enclosed standing shower and a separate room within for the toilet. Beautiful custom ceramic tile surrounds the bath and shower. Down the hallway from the master bedroom are 3 bedrooms, a linen closet and a full bath with a tub/shower including a granite counter vanity and ceramic tile flooring. Hardwood floors run throughout the morning room, gourmet kitchen, formal dining room and foyer. Ceiling fans are throughout this environmentallyfriendly energy star certified efficient home, which has forced air gas heat and central air controlled by a programmable thermostat. The home features nine foot ceilings throughout and includes an installed security system. The full basement is perfect for a future finished room or man cave. The home sits on over 17,000 square feet of beautiful property with a custom fire pit in the yard to enjoy beautiful evening fires. The front elevation of the home has a sophisticated brick faade showcasing numerous peaks and accent windows. The front porch seating area is perfect for enjoying sunsets to end a beautiful day.
This property is off market, which means it's not currently listed for sale or rent on Zillow. This may be different from what's available on other websites or public sources.