Enjoy easy living in this beautifully maintained 3 bedroom, 2 full bath patio home designed for comfort and convenience. A welcoming foyer opens to an expansive living room that features a cozy gas fireplace creating the perfect space for relaxing or entertaining. The spacious primary suite is a true retreat with elegant tray ceiling, walk-in closet, walk-in shower, his and her vanities, and ADA friendly amenities. A bright sunroom offers additional living space and overlooks the private patio, ideal for some quiet solace. Located on a peaceful cul-de-sac, you’ll appreciate the privacy and low maintenance lifestyle this home offers.
Pending
$315,000
1707 Mill Pond Ln, Lafayette, IN 47905
3beds
1,704sqft
Condominium
Built in 2005
-- sqft lot
$309,400 Zestimate®
$--/sqft
$133/mo HOA
What's special
Ada friendly amenitiesCozy gas fireplacePeaceful cul-de-sacBright sunroomSpacious primary suiteWelcoming foyerElegant tray ceiling
- 20 days |
- 1,063 |
- 28 |
Likely to sell faster than
Zillow last checked:
Listing updated:
Listed by:
Sally Curwick Agt:765-491-7880,
REMAX ONE
Source: IRMLS,MLS#: 202625302
Facts & features
Interior
Bedrooms & bathrooms
- Bedrooms: 3
- Bathrooms: 2
- Full bathrooms: 2
- Main level bedrooms: 3
Bedroom 1
- Level: Main
Bedroom 2
- Level: Main
Dining room
- Level: Main
- Area: 72
- Dimensions: 8 x 9
Kitchen
- Level: Main
- Area: 120
- Dimensions: 8 x 15
Living room
- Level: Main
- Area: 600
- Dimensions: 20 x 30
Heating
- Natural Gas, Forced Air
Cooling
- Central Air
Appliances
- Included: Dishwasher, Microwave, Refrigerator, Exhaust Fan, Electric Oven, Electric Range, Electric Water Heater, Water Softener Owned
Features
- 1st Bdrm En Suite, Ceiling-9+, Ceiling Fan(s), Vaulted Ceiling(s), Stone Counters, Entrance Foyer, Split Br Floor Plan
- Flooring: Carpet, Laminate, Ceramic Tile
- Windows: Window Treatments, Blinds
- Basement: Crawl Space
- Number of fireplaces: 1
- Fireplace features: Family Room, Fireplace Screen/Door, Gas Log
Interior area
- Total structure area: 1,704
- Total interior livable area: 1,704 sqft
- Finished area above ground: 1,704
- Finished area below ground: 0
Video & virtual tour
Property
Parking
- Total spaces: 2
- Parking features: Attached, Garage Door Opener, Concrete
- Attached garage spaces: 2
- Has uncovered spaces: Yes
Accessibility
- Accessibility features: ADA Features
Features
- Levels: One
- Stories: 1
- Exterior features: Irrigation System
Lot
- Size: 3,139 Square Feet
- Dimensions: 73 x 43
- Features: Cul-De-Sac, Level, Sloped, City/Town/Suburb
Details
- Parcel number: 790732100009.000004
Construction
Type & style
- Home type: Condo
- Property subtype: Condominium
Materials
- Vinyl Siding
- Roof: Shingle
Condition
- New construction: No
- Year built: 2005
Utilities & green energy
- Sewer: City
- Water: City
- Utilities for property: Cable Connected
Community & HOA
Community
- Subdivision: Saw Mill Run
HOA
- Has HOA: Yes
- HOA fee: $400 quarterly
Location
- Region: Lafayette
Financial & listing details
- Tax assessed value: $296,000
- Annual tax amount: $2,664
- Date on market: 6/26/2026
- Listing terms: Cash,Conventional
Estimated market value
$309,400
$294,000 - $325,000
$1,876/mo
Price history
| Date | Event | Price |
|---|---|---|
| 7/15/2026 | Pending sale | $315,000 |
Source:  IRMLS #202625302 Report a problem IRMLS #202625302 Report a problem | ||
| 6/26/2026 | Listed for sale | $315,000 |
Source: IRMLS #202625302 Report a problem | ||
Public tax history
| Year | Property taxes | Tax assessment |
|---|---|---|
| 2025 | $2,661 +9.6% | $296,000 +11.2% |
| 2024 | $2,427 +10.5% | $266,100 +9.6% |
| 2023 | $2,196 +6.9% | $242,700 +10.5% |
| 2022 | $2,055 +4.3% | $219,600 +6.9% |
| 2021 | $1,971 +3.6% | $205,500 |
| 2020 | $1,903 +3% | -- |
| 2019 | $1,848 +1.4% | $190,300 +3% |
| 2018 | $1,823 -4.2% | $184,800 +1.4% |
| 2017 | $1,903 | $182,300 -4.2% |
| 2016 | $1,903 +4.4% | $190,300 +1.9% |
| 2014 | $1,822 -0.8% | $186,800 +1.7% |
| 2013 | $1,836 | $183,600 -7.1% |
| 2012 | -- | $197,700 +27.7% |
| 2011 | -- | $154,800 -0.4% |
| 2010 | -- | $155,400 |
| 2009 | $2,832 +65.4% | $155,400 -21.8% |
| 2008 | $1,712 -26.1% | $198,700 +3.1% |
| 2007 | $2,317 +24037.1% | $192,700 +38440% |
| 2006 | $10 | $500 |
Find assessor info on the county website
Monthly payment
Est. payment
Payment breakdown
Explore the cost of this home by adjusting the details. Changes won't be saved.Climate risks
Neighborhood: 47905
Nearby schools
GreatSchools rating
- 6/10Thomas Miller Elementary SchoolGrades: K-4Distance: 0.7 mi
- 4/10Lafayette Tecumseh Jr High SchoolGrades: 7-8Distance: 1.6 mi
- 3/10Jefferson High SchoolGrades: 9-12Distance: 1.5 mi
Schools provided by the listing agent
- Elementary: Thomas Miller
- Middle: Sunnyside/Tecumseh
- High: Jefferson
- District: Lafayette
Source: IRMLS. This data may not be complete. We recommend contacting the local school district to confirm school assignments for this home.
- $321,1004 bd1 ba1.7k sqft1709 Mill Pond Ln, Lafayette, IN 47905Off Market
- $305,5003 bd2 ba1.8k sqft1713 Mill Pond Ln, Lafayette, IN 47905Off Market
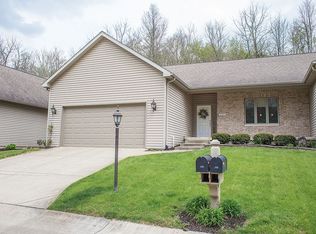
- $343,300-- bd2 ba1.5k sqft1703 Mill Pond Ln, Lafayette, IN 47905Off Market
- $309,000-- bd2 ba1.4k sqft1715 Mill Pond Ln, Lafayette, IN 47905Off Market
- $290,8002 bd2 ba1.5k sqft1719 Mill Pond Ln, Lafayette, IN 47905Off Market
- $175,0006.27 Acres1707 Washington St, Lafayette, IN 47905Sold
- $328,4003 bd2 ba1.7k sqft1721 Mill Pond Ln, Lafayette, IN 47905Off Market
- $323,000-- bd2 ba1.7k sqft1725 Mill Pond Ln, Lafayette, IN 47905Off Market
A local agent can set up tours, give advice and negotiate with sellers.
A local lender can help you make sure your offer is ready when you are.
Similar homes
- $299,9003 bd2 ba1.3k sqft1 Goldersgreen Dr, Lafayette, IN 47905For Sale
 MLS ID #202628259, Michelle R Serna, BerkshireHathaway HS IN Realty. IRMLS
 - $299,9004 bd3 ba1.8k sqft3440 Coventry Ln, Lafayette, IN 47909For Sale
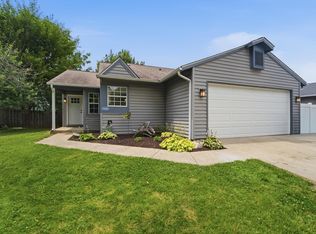 MLS ID #202627762, Jordin Youst, Rose Gold Realty. IRMLS
 - $345,0003 bd2 ba1.7k sqft34 Kingfisher Cir, Lafayette, IN 47909For Sale
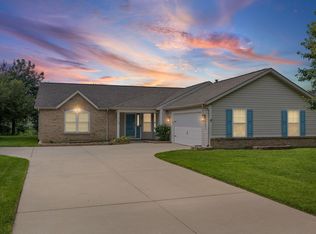 MLS ID #202625487, Amanda Oakley, Trueblood Real Estate. IRMLS
 - $354,9005 bd2 ba2k sqft1219 S 4th St, Lafayette, IN 47905For Sale
 MLS ID #202624714, Sherry Cole, Keller Williams Lafayette. IRMLS
 - $317,5005 bd3 ba2.2k sqft1132 Hornbeam Cir W, Lafayette, IN 47905For SaleMLS ID #202620616, Sherry Cole, Keller Williams Lafayette. IRMLS
- $315,0003 bd3 ba2.5k sqft4591 Carador Ln, Lafayette, IN 47909For SaleMLS ID #202627657, Ashleigh Zimpelman, C&C Home Realty. IRMLS
- $299,9003 bd2 ba1.7k sqft1410 Trace Fourteen, West Lafayette, IN 47906For SaleMLS ID #202618982, Belinda Simmons, BerkshireHathaway HS IN Realty. IRMLS
- $295,0003 bd2 ba1.8k sqft3513 Old State Road 25 N, Lafayette, IN 47905For SaleMLS ID #202626285, Emily Dunn, The Real Estate Agency. IRMLS
- $335,0003 bd3 ba2.1k sqft4019 Thomas Jefferson Rd, Lafayette, IN 47909For SaleMLS ID #202621585, Stephanie McKinley, Raeco Realty. IRMLS
- $259,9003 bd2 ba1k sqft505 Schroeder Ct, Lafayette, IN 47909For SaleMLS ID #202626849, Dustin Robinson, Lafayette Listing Realty LLC. IRMLS
- $290,0003 bd2 ba1.4k sqft3950 Spinel St, Lafayette, IN 47909For SaleMLS ID #202627040, Samuel McClellan, eXp Realty, LLC. IRMLS
- $379,9004 bd3 ba2k sqft5309 Edinburgh Ct, Lafayette, IN 47905For SaleMLS ID #202627604, Reagan Geswein, Lafayette Listing Realty LLC. IRMLS
- $319,0003 bd2 ba1.5k sqft866 Barlow St, West Lafayette, IN 47906For SaleMLS ID #202625183, Allyson L Schutte, Epique Inc.. IRMLS
- $370,0004 bd2 ba1.7k sqft3909 Petersmill Dr, Lafayette, IN 47905For SaleMLS ID #202623445, Lauren Whitaker, Keller Williams Lafayette. IRMLS
- $339,5004 bd2 ba1.7k sqft1406 Meadowbrook Ct, Lafayette, IN 47905For SaleMLS ID #202600952, Cathy C Russell, @properties. IRMLS
- $285,0003 bd2 ba1.5k sqft4567 Carador Ln, Lafayette, IN 47909For SaleMLS ID #202624973, Diana Michel Chavez, Trueblood Real Estate. IRMLS
- $339,9004 bd3 ba2.1k sqft1712 Wolfson Way, Lafayette, IN 47909For SaleMLS ID #202624608, Matthew Smith, Keller Williams Lafayette. IRMLS
- $298,5002 bd3 ba1.5k sqft1159 Camelback Blvd, West Lafayette, IN 47906For SaleMLS ID #202619593, Kristen Griffin, F.C. Tucker/Shook. IRMLS
- $299,7004 bd2 ba1.3k sqft17 Brazos Cir, Lafayette, IN 47909For SaleMLS ID #202614214, Elizabeth Hobbs, Keller Williams Lafayette. IRMLS
- $275,0004 bd2 ba1.5k sqft2001 Schuyler Ave, Lafayette, IN 47904For SaleMLS ID #202626343, Jenny Sarti, Raeco Realty. IRMLS
