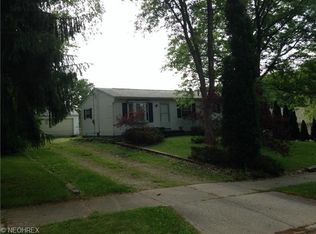
Welcome to 1707 Mohawk Dr in Ellet! This charming Cape Cod offers the perfect combination of character, updates, and an expansive .73-acre lot, a rare opportunity in this area. Step inside to find hardwood flooring, a pallet wall, and exposed wood beams that add warmth and personality to the main living space. The first floor features two bedrooms and a full bathroom, providing convenient one-floor living, while the spacious upstairs bedroom offers flexibility as a primary suite, guest room, or additional living space.
Enjoy the outdoors from the covered back deck overlooking the oversized backyard, offering plenty of room for entertaining, gardening, or simply relaxing. Thew oversized garage is complete with gas and electric. The dry basement provides excellent storage and is ready to be finished to create additional living space. Recent updates provide added peace of mind, including a new roof in 2025, with the HVAC system and electrical panel updated approximately 12 years ago.
Pending
$149,900
1707 Mohawk Dr, Akron, OH 44306
3beds
1,165sqft
Single Family Residence
Built in 1953
0.73 Acres Lot
$-- Zestimate®
$129/sqft
$-- HOA
What's special
Covered back deckExposed wood beamsPallet wallHardwood flooringOversized backyardSpacious upstairs bedroom
- 8 days |
- 769 |
- 54 |
Likely to sell faster than
Zillow last checked:
Listing updated:
Listed by:
Brian Jackson 330-322-4553 JacksonHomesGroup@gmail.com,
High Point Real Estate Group
Source: MLS Now,MLS#: 5223119
Originating MLS: Akron Cleveland Association of REALTORS
Facts & features
Interior
Bedrooms & bathrooms
- Bedrooms: 3
- Bathrooms: 1
- Full bathrooms: 1
- Main level bathrooms: 1
- Main level bedrooms: 2
Heating
- Forced Air, Gas
Cooling
- Central Air
Appliances
- Included: Dryer, Range, Refrigerator, Washer
Features
- Basement: Full
- Has fireplace: No
Interior area
- Total structure area: 1,165
- Total interior livable area: 1,165 sqft
- Finished area above ground: 1,165
- Finished area below ground: 0
Video & virtual tour
Property
Parking
- Total spaces: 2
- Parking features: Driveway, Detached, Garage
- Garage spaces: 2
Features
- Levels: Two
- Stories: 2
Lot
- Size: 0.73 Acres
Details
- Parcel number: 6822818
- Special conditions: Standard
Construction
Type & style
- Home type: SingleFamily
- Architectural style: Cape Cod
- Property subtype: Single Family Residence
Materials
- Vinyl Siding
- Roof: Asphalt,Fiberglass
Condition
- Year built: 1953
Utilities & green energy
- Sewer: Public Sewer
- Water: Public
Community & HOA
Community
- Subdivision: Tract 1
HOA
- Has HOA: No
Location
- Region: Akron
Financial & listing details
- Price per square foot: $129/sqft
- Tax assessed value: $112,710
- Annual tax amount: $2,696
- Date on market: 7/1/2026
- Cumulative days on market: 8 days
- Listing terms: Cash,Conventional,FHA,VA Loan
Estimated market value
Not available
Estimated sales range
Not available
Not available
Price history
| Date | Event | Price |
|---|---|---|
| 7/7/2026 | Pending sale | $149,900$129/sqft |
Source: | ||
| 7/1/2026 | Listed for sale | $149,900+215.7%$129/sqft |
Source: | ||
| 10/17/2014 | Sold | $47,480-22.8%$41/sqft |
Source: | ||
| 10/4/2014 | Pending sale | $61,500$53/sqft |
Source: Harvest Home Realty #3469892 Report a problem | ||
| 9/24/2014 | Price change | $61,500-6.1%$53/sqft |
Source: Harvest Home Realty #3469892 Report a problem | ||
| 8/1/2014 | Price change | $65,500-6.3%$56/sqft |
Source: Harvest Home Realty #3469892 Report a problem | ||
| 3/27/2014 | Price change | $69,900-6.8%$60/sqft |
Source: Harvest Home Realty #3469892 Report a problem | ||
| 1/18/2014 | Listed for sale | $75,000$64/sqft |
Source: Harvest Home Realty #3469892 Report a problem | ||
Public tax history
| Year | Property taxes | Tax assessment |
|---|---|---|
| 2025 | $2,696 -3.1% | $39,450 |
| 2024 | $2,781 +15.6% | $39,450 |
| 2023 | $2,405 +13.4% | $39,450 +47.4% |
| 2022 | $2,121 -0.1% | $26,765 |
| 2021 | $2,122 | $26,765 |
| 2020 | -- | $26,765 +0.4% |
| 2019 | $7,180 +242.4% | $26,660 |
| 2018 | $2,097 +2.3% | $26,660 |
| 2017 | $2,050 | $26,660 +1.4% |
| 2016 | $2,050 | $26,300 |
| 2015 | $2,050 -1.8% | $26,300 |
| 2014 | $2,087 -3.7% | $26,300 -3.6% |
| 2013 | $2,166 +1.3% | $27,290 |
| 2012 | $2,139 +23.9% | $27,290 |
| 2011 | $1,726 +45% | $27,290 -6.1% |
| 2010 | $1,191 | $29,071 |
| 2009 | -- | $29,071 |
| 2008 | $1,824 -4% | $29,071 -9.3% |
| 2007 | $1,900 +0.9% | $32,067 |
| 2006 | $1,883 +18.5% | $32,067 |
| 2005 | $1,589 | $32,067 |
| 2004 | -- | $32,067 |
| 2003 | $1,600 -0.7% | $32,067 |
| 2002 | $1,611 +39.3% | $32,067 +57.9% |
| 2001 | $1,156 +15.8% | $20,304 +0% |
| 2000 | $998 | $20,301 |
Find assessor info on the county website
Monthly payment
Est. payment$--/mo
Payment breakdown
Explore the cost of this home by adjusting the details. Changes won't be saved.All calculations are estimates and provided by Zillow, Inc. for informational purposes only. Actual amounts may vary.
HOA fees may include property taxes on listings classified as Co-Ops. Contact the listing agent and/or owner for fee details.
Mortgage interest rates are dependent on a number of factors, including credit score, down payment, and repayment length. Interest rate data provided by Zillow Group Marketplace, Inc. as of 1/1/1970 from various mortgage lenders with which we have lead or other similar arrangements; the Estimated Payment is an average of those rates.
See how much you could borrow to make a competitive offer.
Climate risks
Neighborhood: Ellet
Nearby schools
GreatSchools rating
- 3/10Hatton Elementary SchoolGrades: K-5Distance: 2.5 mi
- 3/10Hyre Community Learning CenterGrades: 6-8Distance: 3 mi
- 6/10Ellet Community Learning CenterGrades: 9-12Distance: 3.7 mi
Schools provided by the listing agent
- District: Akron CSD - 7701
Source: MLS Now. This data may not be complete. We recommend contacting the local school district to confirm school assignments for this home.
A local agent can set up tours, give advice and negotiate with sellers.
- Ohio
- Summit County
- Akron
- 44306
- Ellet
- 1707 Mohawk Dr


