First time on the market, original owner, custom-built, Enchanted Castle Estate. Raymond Hills is popular for its exclusivity of eclectic estates with large areas of land. This amazing home is a showstopper with approx. 8,535 sq.ft with indoor pool fun. One of a kind, 3-story Mansion gives you a feeling of home with 5 bedrooms, 6-1/2 bathrooms (Each bedroom is designed as a private suite). Perched perfectly to observe stunning views from all areas of home including city light views. 2 circular stairways & elevator for easy access to each area of home. Main level includes double door entry leading to the living room & dining room with cathedral ceilings. Pillars separate the rooms to set the stage for exceptional entertaining with tall windows to show off the spectacular views. Private area, away from other bedrooms showcases the Master suite & Library/Office. Master bedroom includes living area, access to private deck, fireplace, vaulted ceilings, slider to stairs leading to lower-level pool area and backyard. Master bathroom is set up with 2 walk in closets, toilet & bidet area, shower & soaking tub. 1 extra guest suite on main floor. Kitchen is designed for that chef enthusiast w/top line SS Appliances, kitchen island, breakfast nook, desk area, wheelchair/handicap prep area w easy access pull down cabinets. Family room includes access to outdoor deck, double sided fireplace facing kitchen & family room. Entertainers bar & fridge. Laundry room W/washer, dryer, laundry shoot, multiple cabinet, sink & desk. Powder room next to elevator door. Garage access from main floor that is handicap accessible. Upper level includes 3 private suites with walk in closets. 2 of the suites have access to the view deck. Bonus room with pool table, high ceilings, lounge area, full size bar and access to deck. Lower Level includes an Indoor pool, spa, full bathroom and bar area. Lower level also includes walk in storage closet, storage room that can be turned into an in home movie theatre, additional room-great for work out room. From the indoor pool, French doors lead to lush green landscaping in large backyard with fruit trees & views. Parking is very convenient with a circular driveway and handicapped equipped 1-1/2 car garage in the front and private gated driveway to 3rd car garage with lower floor access. Property has 80 PAID Solar Panels (no electricity bill) & 4 New AC Units. Don’t miss this opportunity to enjoy this amazing Estate. Lowest price per sq.ft. in area.
Sold for $2,875,000
Street View
Listed by: T.N.G. Real Estate Consultants • Paula Barrett Ruiz • Contact: 714-719-6223
Bought with: Pacific Sterling Realty
Tax assessed value
$2,875,000
1707 N Acacia Ave, Fullerton, CA 92831
5beds
8,535sqft
Single Family Residence
Built in 1990
0.4 Acres Lot
$3,747,400 Zestimate®
$337/sqft
$7,979 Estimated rent
Home value
$3,747,400
$3.34M - $4.23M
$7,979/mo
Zestimate® history
Owner options
List your home for rent
$7,979/mo
Rent Zestimate®
Find your next renter with Zillow Rental Manager. Plus, with online applications, you can quickly screen prospective tenants – for free.
$7,979/mo
Rent Zestimate®
Refinance and save
$18,012/mo
Est. payment
Refinancing to a lower rate could help reduce your monthly payments and save thousands over the life of the loan.
$18,012/mo
Est. payment
Explore your selling options
Work with a Zillow partner agent
Leverage their expertise and Zillow's premium Showcase listings to get your home seen by more buyers.
Get startedList with your own agent
Get your home in front of millions of buyers by listing it on Zillow.
Learn how to do itSell it yourself
Take full control of how buyers see your home on Zillow by listing For Sale by Owner (FSBO).
List your homeWhat's special
Zillow last checked:
Listing updated:
Listed by:
Paula Barrett Ruiz DRE #00945977 714-719-6223,
T.N.G. Real Estate Consultants
Bought with:
Raena Wu, DRE #02209056
Pacific Sterling Realty
Source: CRMLS,MLS#: PW24099896 Originating MLS: California Regional MLS
Originating MLS: California Regional MLSFacts & features
Interior
Bedrooms & bathrooms
- Bedrooms: 5
- Bathrooms: 7
- Full bathrooms: 6
- 1/2 bathrooms: 1
- Main level bathrooms: 3
- Main level bedrooms: 2
Rooms
- Room types: Bonus Room, Bedroom, Entry/Foyer, Exercise Room, Family Room, Foyer, Game Room, Kitchen, Laundry, Library, Living Room, Primary Bathroom, Primary Bedroom, Office, Other, Utility Room, Dining Room
Bathroom
- Features: Bidet, Bathroom Exhaust Fan, Bathtub, Closet, Dual Sinks, Full Bath on Main Level, Granite Counters, Soaking Tub, Separate Shower, Tile Counters
Other
- Features: Dressing Area
Kitchen
- Features: Granite Counters, Kitchen Island, Kitchen/Family Room Combo, Pots & Pan Drawers, Remodeled, Self-closing Cabinet Doors, Self-closing Drawers, Updated Kitchen, Utility Sink
Heating
- Central, Natural Gas, Zoned
Cooling
- Central Air, High Efficiency, Zoned
Appliances
- Included: 6 Burner Stove, Built-In Range, Double Oven, Dishwasher, Disposal, Gas Range, Hot Water Circulator, Microwave, Refrigerator, Range Hood, Self Cleaning Oven, Water Softener, Water To Refrigerator, Water Heater, Washer
- Laundry: Laundry Chute, Washer Hookup, Gas Dryer Hookup, Inside, Laundry Room
Features
- Beamed Ceilings, Wet Bar, Built-in Features, Balcony, Breakfast Area, Ceiling Fan(s), Cathedral Ceiling(s), Separate/Formal Dining Room, Eat-in Kitchen, Elevator, Granite Counters, High Ceilings, Country Kitchen, Multiple Staircases, Open Floorplan, Recessed Lighting, Storage, Two Story Ceilings, Unfurnished, Bar, Wired for Sound
- Flooring: Carpet, Stone, Tile, Wood
- Doors: Double Door Entry, Sliding Doors
- Windows: Blinds, Double Pane Windows, Screens, Skylight(s), Wood Frames
- Basement: Finished
- Has fireplace: Yes
- Fireplace features: Family Room, Kitchen, Living Room, Primary Bedroom, See Through
- Common walls with other units/homes: No Common Walls
Interior area
- Total interior livable area: 8,535 sqft
Property
Parking
- Total spaces: 3.5
- Parking features: Circular Driveway, Door-Multi, Direct Access, Door-Single, Driveway Up Slope From Street, Electric Gate, Garage Faces Front, Garage, Garage Door Opener, Paved, Private, One Space, Garage Faces Side, Side By Side
- Attached garage spaces: 3.5
Accessibility
- Accessibility features: Safe Emergency Egress from Home, Accessible Elevator Installed, Grab Bars, Parking, Accessible Approach with Ramp
Features
- Levels: Three Or More
- Stories: 3
- Entry location: 1
- Patio & porch: Concrete, Deck, Front Porch, Open, Patio, Porch, Terrace, Wrap Around
- Exterior features: Awning(s), Rain Gutters, Brick Driveway
- Has private pool: Yes
- Pool features: Gunite, Heated, Indoor, In Ground, Private, Solar Heat, Tile
- Has spa: Yes
- Spa features: Heated, In Ground, Private, Solar Heat
- Fencing: Wrought Iron
- Has view: Yes
- View description: City Lights, Courtyard, Canyon, Hills, Neighborhood, Trees/Woods
Lot
- Size: 0.4 Acres
- Features: Back Yard, Front Yard, Gentle Sloping, Sprinklers In Rear, Sprinklers In Front, Irregular Lot, Lawn, Landscaped, Level, Sprinkler System, Yard
Details
- Additional structures: Second Garage
- Parcel number: 28516112
- Special conditions: Standard,Trust
Construction
Type & style
- Home type: SingleFamily
- Architectural style: Custom,French Provincial
- Property subtype: Single Family Residence
Materials
- Brick, Block, Drywall, Concrete, Stucco
- Foundation: Slab
- Roof: Tile
Condition
- New construction: No
- Year built: 1990
Utilities & green energy
- Electric: Electricity - On Property, Photovoltaics on Grid, Photovoltaics Seller Owned
- Sewer: Public Sewer
- Water: Public
- Utilities for property: Cable Connected, Electricity Connected, Natural Gas Connected, Sewer Connected, Water Connected
Green energy
- Energy generation: Solar
Community & HOA
Community
- Features: Biking, Foothills, Street Lights, Suburban, Sidewalks
- Security: Carbon Monoxide Detector(s), Smoke Detector(s)
- Subdivision: Raymond Hills
Location
- Region: Fullerton
Financial & listing details
- Price per square foot: $337/sqft
- Tax assessed value: $2,875,000
- Annual tax amount: $31,758
- Date on market: 6/21/2024
- Cumulative days on market: 116 days
- Listing terms: Cash,Cash to New Loan,Conventional
- Road surface type: Paved
Price history
| Date | Event | Price |
|---|---|---|
| 11/21/2024 | Sold | $2,875,000-1.7%$337/sqft |
Source:  CRMLS #PW24099896 Report a problem CRMLS #PW24099896 Report a problem | ||
| 11/6/2024 | Pending sale | $2,925,000$343/sqft |
Source: CRMLS #PW24099896 Report a problem | ||
| 10/15/2024 | Contingent | $2,925,000$343/sqft |
Source: CRMLS #PW24099896 Report a problem | ||
| 9/26/2024 | Price change | $2,925,000-2.5%$343/sqft |
Source: CRMLS #PW24099896 Report a problem | ||
| 8/30/2024 | Price change | $2,999,000-7.7%$351/sqft |
Source: CRMLS #PW24099896 Report a problem | ||
| 8/5/2024 | Price change | $3,250,000-7.1%$381/sqft |
Source: CRMLS #PW24099896 Report a problem | ||
| 7/17/2024 | Price change | $3,500,000-12.5%$410/sqft |
Source: CRMLS #PW24099896 Report a problem | ||
| 6/22/2024 | Listed for sale | $3,998,000$468/sqft |
Source: CRMLS #PW24099896 Report a problem | ||
Public tax history
| Year | Property taxes | Tax assessment |
|---|---|---|
| 2025 | $31,758 +41.9% | $2,875,000 +39% |
| 2024 | $22,374 +2.4% | $2,068,009 +2% |
| 2023 | $21,845 +0.6% | $2,027,460 +2% |
| 2022 | $21,723 +1.8% | $1,987,706 +2% |
| 2021 | $21,342 +0.5% | $1,948,732 +1% |
| 2020 | $21,230 | $1,928,751 +2% |
| 2019 | $21,230 +2.8% | $1,890,933 +2% |
| 2018 | $20,653 +3.3% | $1,853,856 +2% |
| 2017 | $19,997 | $1,817,506 +2% |
| 2016 | $19,997 +2.2% | $1,781,869 +1.5% |
| 2015 | $19,573 +6% | $1,755,104 +2% |
| 2014 | $18,461 | $1,720,724 +0.5% |
| 2013 | -- | $1,712,948 +2% |
| 2012 | -- | $1,679,361 +2% |
| 2011 | -- | $1,646,433 +0.8% |
| 2010 | -- | $1,634,129 -0.2% |
| 2009 | -- | $1,638,012 +2% |
| 2008 | -- | $1,605,895 +2% |
| 2007 | -- | $1,574,407 +2% |
| 2006 | -- | $1,543,537 +2% |
| 2005 | -- | $1,513,272 +2% |
| 2004 | -- | $1,483,600 +1.9% |
| 2003 | -- | $1,456,409 +2% |
| 2002 | -- | $1,427,852 +2% |
| 2001 | $14,128 +17% | $1,399,855 +17.2% |
| 2000 | $12,073 | $1,194,735 |
Find assessor info on the county website
Neighborhood: 92831
Nearby homes
- $2,350,0005 bd6 ba5.5k sqft1747 N Acacia Ave, Fullerton, CA 92831Sold
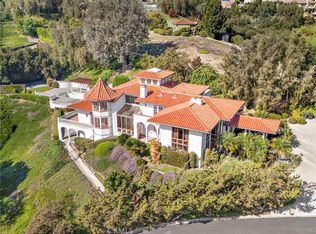
- $2,404,6005 bd3 ba3.7k sqft1701 N Acacia Ave, Fullerton, CA 92831Off Market
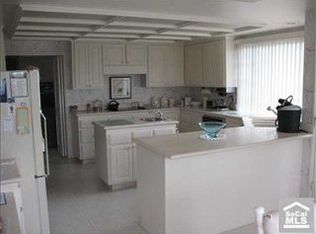
- $6,591-- bd-- ba-- sqft1701 N Acacia Ave, Fullerton, CA 92831Off Market
- $3,795,4005 bd7 ba6.4k sqft1713 N Acacia Ave, Fullerton, CA 92831Off Market
- $683,285-- bd-- ba-- sqft1713 N Acacia Ave, Fullerton, CA 92831Off Market
- $1,992,6005 bd5 ba3.3k sqft1744 N Acacia Ave, Fullerton, CA 92831Off Market
- $5,473,7004 bd6 ba8k sqft1710 Vista Lomitas Pl, Fullerton, CA 92831Off Market
- $2,450,0005 bd4 ba4.3k sqft1715 N Acacia Ave, Fullerton, CA 92831Sold
Nearby schools
GreatSchools rating
- 8/10Acacia Elementary SchoolGrades: K-6Distance: 0.5 mi
- 4/10Ladera Vista Junior High SchoolGrades: 7-8Distance: 1.3 mi
- 10/10Troy High SchoolGrades: 9-12Distance: 0.7 mi
Get a cash offer in 3 minutes
Find out how much your home could sell for in as little as 3 minutes with a no-obligation cash offer.
Estimated market value
$3,747,400
Get a cash offer in 3 minutes
Find out how much your home could sell for in as little as 3 minutes with a no-obligation cash offer.
Estimated market value
$3,747,400
- California
- Orange County
- Fullerton
- 92831
- 1707 N Acacia Ave
Nearby cities
Nearby neighborhoods
Nearby zip codes
Other Fullerton Topics
