Skip main navigation
Closed
  • $840,000

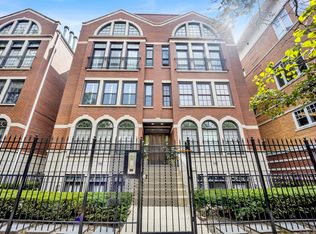
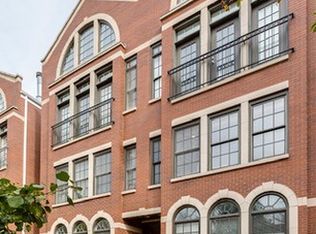
    1707 N Larrabee St #1S, Chicago, IL 60614

    3beds
    2,450sqft
    Condominium, Duplex, Single Family Residence
    Built in 2002
    -- sqft lot
    $965,300 Zestimate®
    $343/sqft
    $6,555 Estimated rent

    Home value

    $965,300

    $917,000 - $1.02M

    $6,555/mo

    Zestimate® history
    Loading
    Loading...

    Owner options

    List your home for rent

    $6,555/mo

    Rent Zestimate®

    Find your next renter with Zillow Rental Manager. Plus, with online applications, you can quickly screen prospective tenants – for free.

    Learn more

    $6,555/mo

    Rent Zestimate®

    Refinance and save

    $5,308/mo

    Est. payment

    Refinancing to a lower rate could help reduce your monthly payments and save thousands over the life of the loan.

    See today's rates

    $5,308/mo

    Est. payment

    Explore your selling options

    Work with a Zillow partner agent

    Leverage their expertise and Zillow's premium Showcase listings to get your home seen by more buyers.

    Get started

    List with your own agent

    Get your home in front of millions of buyers by listing it on Zillow.

    Learn how to do it

    Sell it yourself

    Take full control of how buyers see your home on Zillow by listing For Sale by Owner (FSBO).

    List your home

    What's special

    Fantastic move-in ready 3-bedroom, 3-bathroom DUPLEX nestled in the heart of Lincoln Park, within the coveted Lincoln School District! This radiant home boasts a spacious living room adorned with expansive windows that flood the space with natural light and highlight a cozy wood-burning fireplace. The gourmet kitchen features stainless steel appliances, elegant white wood cabinetry, and a massive island with room for seating. The seamless open layout creates an inviting ambiance for entertaining guests. The large master suite offers abundant closet space and a luxurious spa-style bathroom with double vanities and a sizable shower. A generously proportioned second bedroom provides ample natural light and space. Hardwood floors grace the entirety of this home, complemented by ample storage throughout. The lower level impresses with a HUGE family room featuring a gas fireplace and custom built-ins, while outside, a rear deck and patio await for enjoying the warmer seasons. Garage parking and additional storage are included in price. With proximity to restaurants, shops, public transit, and the vibrant offerings of both Lincoln Park and Old Town, this home is a captivating find! Take a 3D Tour, CLICK on the 3D BUTTON & Walk Around. Watch a Custom Drone Video Tour, Click on Video Button!

    Zillow last checked:

    Listing updated:

    Listed by:

    Matt Laricy 708-250-2696,

    Americorp, Ltd

    Bought with:

    Amy Wu, ABR

    Keller Williams Success Realty

    Source: MRED as distributed by MLS GRID,MLS#: 11946706MLS Logo

    Facts & features

    Interior

    Bedrooms & bathrooms
    • Bedrooms: 3
    • Bathrooms: 3
    • Full bathrooms: 3
    Rooms
    • Room types: Deck, Terrace
    Primary bedroom
    • Features: Flooring (Hardwood), Bathroom (Full)
    • Level: Main
    • Area: 182 Square Feet
    • Dimensions: 14X13
    Bedroom 2
    • Features: Flooring (Carpet)
    • Level: Main
    • Area: 130 Square Feet
    • Dimensions: 13X10
    Bedroom 3
    • Features: Flooring (Carpet)
    • Level: Lower
    • Area: 130 Square Feet
    • Dimensions: 13X10
    Deck
    • Level: Main
    • Area: 120 Square Feet
    • Dimensions: 12X10
    Dining room
    • Features: Flooring (Hardwood)
    • Level: Main
    • Area: 96 Square Feet
    • Dimensions: 12X8
    Family room
    • Features: Flooring (Carpet)
    • Level: Lower
    • Area: 432 Square Feet
    • Dimensions: 27X16
    Kitchen
    • Features: Kitchen (Eating Area-Breakfast Bar, Island), Flooring (Hardwood)
    • Level: Main
    • Area: 182 Square Feet
    • Dimensions: 14X13
    Living room
    • Features: Flooring (Hardwood)
    • Level: Main
    • Area: 165 Square Feet
    • Dimensions: 15X11
    Other
    • Level: Lower
    • Area: 126 Square Feet
    • Dimensions: 14X9
    Heating
    • Natural Gas, Forced Air
    Cooling
    • Central Air
    Appliances
    • Included: Range, Microwave, Dishwasher, Refrigerator, Washer, Dryer, Stainless Steel Appliance(s), Wine Refrigerator
    • Laundry: Washer Hookup
    Features
    • Flooring: Hardwood
    • Basement: Finished,Full
    • Number of fireplaces: 2
    • Fireplace features: Wood Burning, Gas Log, Family Room, Living Room
    Interior area
    • Total structure area: 0
    • Total interior livable area: 2,450 sqft

    Property

    Parking
    • Total spaces: 1
    • Parking features: Garage Door Opener, On Site, Garage Owned, Attached, Garage
    • Attached garage spaces: 1
    • Has uncovered spaces: Yes
    Accessibility
    • Accessibility features: No Disability Access
    Features
    • Patio & porch: Deck, Patio
    Details
    • Parcel number: 14333170611002
    • Special conditions: List Broker Must Accompany

    Construction

    Type & style
    • Home type: Condo
    • Property subtype: Condominium, Duplex, Single Family Residence
    Materials
    • Brick, Block
    Condition
    • New construction: No
    • Year built: 2002

    Utilities & green energy

    • Sewer: Public Sewer
    • Water: Lake Michigan

    Community & HOA

    HOA
    • Has HOA: Yes
    • Amenities included: None
    • Services included: Water, Insurance, Exterior Maintenance, Lawn Care, Scavenger, Snow Removal
    • HOA fee: $364 monthly
    Location
    • Region: Chicago

    Financial & listing details

    • Price per square foot: $343/sqft
    • Tax assessed value: $715,680
    • Annual tax amount: $12,460
    • Date on market: 4/3/2024
    • Listing terms: Conventional
    • Ownership: Condo

    Price history

    DateEventPrice
    4/2/2024Sold$840,000+5.1%$343/sqft
    Source: MRED as distributed by MLS GRID #11946706 Report a problem
    3/27/2018Sold$799,000$326/sqft
    Source: MRED as distributed by MLS GRID #09843661 Report a problem
    2/5/2018Pending sale$799,000$326/sqft
    Source: Compass Real Estate #09843661 Report a problem
    1/29/2018Listed for sale$799,000+5.1%$326/sqft
    Source: Compass Real Estate #09843661 Report a problem
    5/18/2015Sold$760,000+1.6%$310/sqft
    Source: Berkshire Hathaway HomeServices Koenig Rubloff #08863077_60614_1S Report a problem
    4/13/2015Pending sale$748,000$305/sqft
    Source: @properties #08863077 Report a problem
    3/27/2015Listed for sale$748,000$305/sqft
    Source: @properties #08863077 Report a problem
    3/26/2015Pending sale$748,000$305/sqft
    Source: @properties #08863077 Report a problem
    3/17/2015Listed for sale$748,000+23.1%$305/sqft
    Source: @properties #08863077 Report a problem
    4/16/2012Sold$607,500-6.4%$248/sqft
    Source: Public Record Report a problem
    10/6/2011Price change$649,000-3.9%$265/sqft
    Source: @properties #07884751 Report a problem
    3/22/2011Price change$675,000-2%$276/sqft
    Source: @properties #07734485 Report a problem
    2/20/2011Listed for sale$689,000-1.4%$281/sqft
    Source: @properties #07734485 Report a problem
    10/17/2010Listing removed$699,000$285/sqft
    Source: Prudential Real Estate #07389626 Report a problem
    10/2/2010Listed for sale$699,000$285/sqft
    Source: Prudential Real Estate #07389626 Report a problem
    8/28/2010Listing removed$699,000$285/sqft
    Source: Prudential Real Estate #07389626 Report a problem
    4/17/2010Price change$699,000-3.6%$285/sqft
    Source: Prudential Real Estate #07389626 Report a problem
    12/5/2009Listed for sale$725,000-3.3%$296/sqft
    Source: Prudential Real Estate #07389626 Report a problem
    9/30/2008Listing removed$749,900$306/sqft
    Source: Sussex and Reilly Report a problem
    6/12/2008Listed for sale$749,900$306/sqft
    Source: Sussex and Reilly Report a problem

    Public tax history

    YearProperty taxesTax assessment
    2024-- $71,568 +11.8%
    2023$12,804 +2.8%$64,000
    2022$12,460 +2.1%$64,000
    2021$12,200 -7%$64,000 +3.2%
    2020$13,120 +2.2%$61,997 -7.9%
    2019$12,839 -3.5%$67,333
    2018$13,301 +1.7%$67,333 +10.8%
    2017$13,077 +7.5%$60,749
    2016$12,167 +9.3%$60,749
    2015$11,132 +16.6%$60,749 +18%
    2014$9,551 +2%$51,478
    2013$9,363 +6.5%$51,478
    2012$8,790 +1%$51,478 -7.6%
    2011$8,701 -0.8%$55,714
    2010$8,770 +4.3%$55,714
    2009$8,410 +6.1%$55,714 -2.5%
    2008$7,929 +0.8%$57,120
    2007$7,863 -0.9%$57,120
    2006$7,935 -11.4%$57,120 +0.8%
    2005$8,957 +1.2%$56,649
    2004$8,849 -1.3%$56,649
    2003$8,964 $56,649
    Find assessor info on the county website

    Neighborhood: Old Town

    Nearby schools

    GreatSchools rating
    Schools provided by the listing agent
    • Elementary: Lincoln Elementary School
    • Middle: Lincoln Elementary School
    • High: Lincoln Park High School
    • District: 299

    Source: MRED as distributed by MLS GRID. This data may not be complete. We recommend contacting the local school district to confirm school assignments for this home.

    Get a cash offer in 3 minutes
    Find out how much your home could sell for in as little as 3 minutes with a no-obligation cash offer.
    Estimated market value
    $965,300
    Get a cash offer in 3 minutes
    Find out how much your home could sell for in as little as 3 minutes with a no-obligation cash offer.
    Estimated market value
    $965,300