1.6 acres on Highway 1 going through Vivian. The physical address is shown as North Pine. Here is a home you can live in and renovate if you wish while you live in it. The home is being sold as is with the current furnishings, appliances and outbuildings. City sewer and city water. This is a 3 bedroom, 2 bathroom home. Prior seller was remodeling the home and put in all new windows. The second bathroom will need to be finished out but it has a tub and sink. Home comes with a refrigerator, dishwasher, electric stove top, double oven and washer and LG dryer. Huge living area has a cute and cozy wood burning fireplace. Home has working central air and heat and working water heater. Seller installed new water pipes under the home within the last 2 years. Original hardwood floors are throughout most of the home. Kitchen has an eat-in breakfast area. Separate large utility room for laundry and built-ins for a work area. Master bedroom has a huge walk-in closet. Farm animals are allowed (check with city of Vivian). Driveway is crushed rock and a concrete parking area in back. There is a deck on the front of the home for your entertainment and enjoyment. Minerals will transfer. Conventional loan or cash only. Bring all offers!!! Motivated Sellers!
Sold
Price Unknown
1707 N Pine St, Vivian, LA 71082
3beds
2,027sqft
Single Family Residence
Built in 1960
1.58 Acres Lot
$82,700 Zestimate®
$--/sqft
$1,630 Estimated rent
Home value
$82,700
$60,000 - $110,000
$1,630/mo
Zestimate® history
Owner options
List your home for rent
$1,630/mo
Rent Zestimate®
Find your next renter with Zillow Rental Manager. Plus, with online applications, you can quickly screen prospective tenants – for free.
$1,630/mo
Rent Zestimate®
Refinance and save
Refinancing to a lower rate could help reduce your monthly payments and save thousands over the life of the loan.
Explore your selling options
Work with a Zillow partner agent
Leverage their expertise and Zillow's premium Showcase listings to get your home seen by more buyers.
Get startedList with your own agent
Get your home in front of millions of buyers by listing it on Zillow.
Learn how to do itSell it yourself
Take full control of how buyers see your home on Zillow by listing For Sale by Owner (FSBO).
List your homeWhat's special
New windowsWater heaterCentral air and heatHuge walk-in closetSeparate large utility roomTub and sinkWood burning fireplace
Zillow last checked:
Listing updated:
Listed by:
Sheila Norman 0995687598 318-746-0011,
Diamond Realty & Associates 318-746-0011
Bought with:
Mary Huckaby
Mary Huckaby Real Estate
Source: NTREIS,MLS#: 20804172
Facts & features
Interior
Bedrooms & bathrooms
- Bedrooms: 3
- Bathrooms: 2
- Full bathrooms: 2
Primary bedroom
- Features: Walk-In Closet(s)
Laundry
- Features: Built-in Features
Living room
- Features: Fireplace
Heating
- Central
Cooling
- Central Air
Appliances
- Included: Double Oven, Dryer, Dishwasher, Electric Cooktop, Microwave, Refrigerator, Washer
- Laundry: Washer Hookup, Electric Dryer Hookup, Laundry in Utility Room
Features
- Eat-in Kitchen, Walk-In Closet(s)
- Flooring: Carpet, Laminate, Wood
- Has basement: No
- Number of fireplaces: 1
- Fireplace features: Wood Burning
Interior area
- Total interior livable area: 2,027 sqft
Property
Parking
- Parking features: Concrete, Gravel
Features
- Levels: One
- Stories: 1
- Pool features: None
Lot
- Size: 1.58 Acres
Details
- Additional structures: Outbuilding
- Parcel number: 221614000006400
Construction
Type & style
- Home type: SingleFamily
- Architectural style: Detached
- Property subtype: Single Family Residence
Materials
- Wood Siding
- Foundation: Pillar/Post/Pier
- Roof: Composition
Condition
- Year built: 1960
Utilities & green energy
- Sewer: Public Sewer
- Water: Public
- Utilities for property: Sewer Available, Water Available
Community & HOA
Community
- Subdivision: Rural
HOA
- Has HOA: No
Location
- Region: Vivian
Financial & listing details
- Tax assessed value: $39,920
- Annual tax amount: $758
- Date on market: 1/2/2025
- Cumulative days on market: 32 days
- Listing terms: Cash,Conventional
Price history
| Date | Event | Price |
|---|---|---|
| 2/13/2025 | Sold | -- |
Source: NTREIS #20804172 Report a problem | ||
| 2/6/2025 | Pending sale | $60,000$30/sqft |
Source: NTREIS #20804172 Report a problem | ||
| 1/24/2025 | Price change | $60,000-25%$30/sqft |
Source: NTREIS #20804172 Report a problem | ||
| 1/2/2025 | Listed for sale | $80,000+100.5%$39/sqft |
Source: NTREIS #20804172 Report a problem | ||
| 1/20/2023 | Sold | -- |
Source: NTREIS #20221363 Report a problem | ||
| 1/10/2023 | Pending sale | $39,900$20/sqft |
Source: NTREIS #20221363 Report a problem | ||
| 12/12/2022 | Listed for sale | $39,900$20/sqft |
Source: NTREIS #20221363 Report a problem | ||
| 10/26/2022 | Sold | -- |
Source: Public Record Report a problem | ||
| 6/2/2009 | Sold | -- |
Source: Public Record Report a problem | ||
Public tax history
| Year | Property taxes | Tax assessment |
|---|---|---|
| 2025 | $758 +0.3% | $3,992 |
| 2024 | $756 -1.2% | $3,992 +0.6% |
| 2023 | $765 +370.2% | $3,968 |
| 2022 | $163 | $3,968 |
| 2021 | $163 +0.9% | $3,968 |
| 2020 | $161 +5.8% | $3,968 +10.4% |
| 2019 | $153 -4.2% | $3,593 -7.9% |
| 2018 | $159 +112.3% | $3,903 -1% |
| 2017 | $75 | $3,943 -16.1% |
| 2015 | $75 | $4,700 |
| 2014 | $75 | $4,700 |
| 2013 | $75 | $4,700 |
| 2012 | -- | $4,700 +6.1% |
| 2011 | -- | $4,430 |
| 2010 | -- | $4,430 |
| 2009 | -- | $4,430 |
| 2008 | -- | $4,430 +3.5% |
| 2007 | -- | $4,280 |
| 2006 | -- | $4,280 |
| 2005 | -- | $4,280 |
| 2004 | -- | $4,280 +35% |
| 2003 | -- | $3,170 |
| 2002 | -- | $3,170 |
| 2000 | -- | $3,170 |
Find assessor info on the county website
Neighborhood: 71082
Nearby homes
- $174,1004 bd2 ba2.1k sqft1705 N Pine St, Vivian, LA 71082Off Market
- $122,3003 bd1 ba1.3k sqft1709 N Pine St, Vivian, LA 71082Off Market
- $7,110-- bd-- ba952 sqft1703 N Pine St, Vivian, LA 71082Off Market
- $--3 bd1 ba2k sqft1701 N Pine St, Vivian, LA 71082Sold
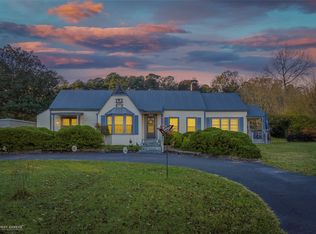
- $32,2703 bd1 ba1.1k sqft1713 N Pine St, Vivian, LA 71082Off Market
- $9,830-- bd-- ba1.7k sqft1708 N Pine St, Vivian, LA 71082Off Market
- $169,9003 bd2 ba1.7k sqft1708 N Pine St, Vivian, LA 71082Pending
- $38,7603 bd1 ba2.8k sqft1710 N Pine St, Vivian, LA 71082Off Market
Nearby schools
GreatSchools rating
- 5/10North Caddo Elementary-Middle SchoolGrades: PK-8Distance: 1.4 mi
- 5/10North Caddo High SchoolGrades: 9-12Distance: 2.4 mi
Schools provided by the listing agent
- District: Caddo PSB
Source: NTREIS. This data may not be complete. We recommend contacting the local school district to confirm school assignments for this home.
- Louisiana
- Caddo Parish
- Vivian
- 71082
- 1707 N Pine St
