Beautifully maintained and thoughtfully updated, this true ranch in the heart of the Northland is truly move-in ready with so much to offer!! The home features a rare 4-car garage, with two attached and two detached spaces, along with a private tree-lined backyard fully enclosed by a metal fence and natural living fence. Outdoors, you’ll find a large covered composite deck with a ceiling fan, stamped concrete patio, concrete pad already set up for a hot tub, and even a swing perfect for relaxing and taking in the serene setting. Inside, the updated kitchen boasts an abundance of cabinetry, a massive granite island with storage and seating, stainless steel appliances, tiled flooring and backsplash, and a sliding door that frames the dreamy backyard. The bathrooms have been tastefully updated with tiled floors and showers and extra cabinetry for plenty of storage in the hall bathroom. Primary suite offers an en-suite bath with tiled shower, a spacious walk-in closet and additional built-ins. Additional features include two fireplaces, crown molding, two laundry hookups—one on the main level and one in the basement—an updated 200-amp electrical service, partially finished basement already stubbed for a bathroom, water softener, central vac, and tankless water heater. Conveniently located near restaurants, shops, highways, parks and schools. With so many extras and in pristine condition, there is nothing to do here but move in and make this HOME!!
Sold
Price Unknown
1707 NE 76th Ter, Gladstone, MO 64118
3beds
1,330sqft
Single Family Residence
Built in 1960
0.35 Acres Lot
$361,900 Zestimate®
$--/sqft
$1,770 Estimated rent
Home value
$361,900
$326,000 - $402,000
$1,770/mo
Zestimate® history
Owner options
List your home for rent
$1,770/mo
Rent Zestimate®
Find your next renter with Zillow Rental Manager. Plus, with online applications, you can quickly screen prospective tenants – for free.
$1,770/mo
Rent Zestimate®
Refinance and save
Refinancing to a lower rate could help reduce your monthly payments and save thousands over the life of the loan.
Explore your selling options
Work with a Zillow partner agent
Leverage their expertise and Zillow's premium Showcase listings to get your home seen by more buyers.
Get startedList with your own agent
Get your home in front of millions of buyers by listing it on Zillow.
Learn how to do itSell it yourself
Take full control of how buyers see your home on Zillow by listing For Sale by Owner (FSBO).
List your homeWhat's special
Two fireplacesPrivate tree-lined backyardCovered composite deckDreamy backyardMassive granite islandUpdated kitchenStainless steel appliances
Zillow last checked:
Listing updated:
Listed by:
Aubrey Ziller 816-838-2288,
ReeceNichols-KCN
Bought with:
Shivohn Cambiano, 2011031037
United Real Estate Kansas City
Source: Heartland MLS as distributed by MLS GRID,MLS#: 2576067
Facts & features
Interior
Bedrooms & bathrooms
- Bedrooms: 3
- Bathrooms: 2
- Full bathrooms: 2
Bedroom 2
- Features: Carpet, Ceiling Fan(s)
- Level: Main
- Dimensions: 15 x 12
Bedroom 3
- Features: Built-in Features, Ceiling Fan(s), Wood Floor
- Level: Main
- Dimensions: 11 x 10
Bathroom 2
- Features: Built-in Features, Ceramic Tiles, Shower Over Tub
- Level: Main
- Dimensions: 11 x 6
Other
- Features: Built-in Features, Carpet, Ceiling Fan(s), Walk-In Closet(s)
- Level: Main
- Dimensions: 16 x 11
Other
- Features: Ceramic Tiles, Shower Only
- Level: Main
- Dimensions: 7 x 5
Kitchen
- Features: Ceramic Tiles, Granite Counters, Kitchen Island, Solid Surface Counter
- Level: Main
- Dimensions: 17 x 11
Living room
- Features: Carpet, Ceiling Fan(s), Fireplace
- Level: Main
- Dimensions: 20 x 13
Other
- Level: Basement
- Dimensions: 12 x 9
Heating
- Natural Gas
Cooling
- Attic Fan, Electric
Appliances
- Included: Cooktop, Dishwasher, Disposal, Double Oven, Humidifier, Microwave, Built-In Oven, Built-In Electric Oven, Stainless Steel Appliance(s), Water Softener
- Laundry: Lower Level, Main Level
Features
- Ceiling Fan(s), Central Vacuum, Kitchen Island, Walk-In Closet(s)
- Flooring: Carpet, Tile, Wood
- Doors: Storm Door(s)
- Basement: Concrete,Daylight,Full,Bath/Stubbed
- Number of fireplaces: 2
- Fireplace features: Basement, Living Room, Wood Burning
Interior area
- Total structure area: 1,330
- Total interior livable area: 1,330 sqft
- Finished area above ground: 1,222
- Finished area below ground: 108
Property
Parking
- Total spaces: 4
- Parking features: Attached, Detached, Garage Door Opener, Garage Faces Front
- Attached garage spaces: 4
Features
- Patio & porch: Deck, Covered, Patio
- Fencing: Metal,Other
Lot
- Size: 0.35 Acres
- Dimensions: 150 x 100
- Features: City Lot, Level
Details
- Additional structures: Garage(s)
- Parcel number: 136070010002.00
Construction
Type & style
- Home type: SingleFamily
- Architectural style: Traditional
- Property subtype: Single Family Residence
Materials
- Brick/Mortar, Metal Siding
- Roof: Composition
Condition
- Year built: 1960
Utilities & green energy
- Sewer: Public Sewer
- Water: Public
Community & HOA
Community
- Security: Smoke Detector(s)
- Subdivision: Terrace Gardens
HOA
- Has HOA: No
Location
- Region: Gladstone
Financial & listing details
- Tax assessed value: $38,230
- Annual tax amount: $2,543
- Date on market: 9/17/2025
- Listing terms: Cash,Conventional,FHA,VA Loan
- Ownership: Private
- Road surface type: Paved
Price history
| Date | Event | Price |
|---|---|---|
| 10/31/2025 | Sold | -- |
Source:  Heartland MLS as distributed by MLS GRID #2576067 Report a problem Heartland MLS as distributed by MLS GRID #2576067 Report a problem | ||
| 9/20/2025 | Pending sale | $350,000$263/sqft |
Source: Heartland MLS as distributed by MLS GRID #2576067 Report a problem | ||
| 9/17/2025 | Listed for sale | $350,000$263/sqft |
Source: Heartland MLS as distributed by MLS GRID #2576067 Report a problem | ||
Public tax history
| Year | Property taxes | Tax assessment |
|---|---|---|
| 2025 | $2,689 +5.7% | $38,230 +8.6% |
| 2024 | $2,543 +0.6% | $35,190 |
| 2023 | $2,527 +10.9% | $35,190 +14.5% |
| 2022 | $2,279 -0.1% | $30,740 |
| 2021 | $2,282 +7.8% | $30,740 +18.5% |
| 2020 | $2,117 | $25,950 |
| 2019 | $2,117 +0.2% | $25,950 -1.2% |
| 2018 | $2,113 +2.4% | $26,260 |
| 2017 | $2,064 | $26,260 +7.6% |
| 2016 | $2,064 | $24,400 |
| 2015 | $2,064 0% | $24,400 +4.1% |
| 2014 | $2,064 | $23,430 +10.5% |
| 2013 | -- | $21,200 -5.1% |
| 2012 | -- | $22,340 |
| 2011 | -- | $22,340 -7.8% |
| 2010 | -- | $24,230 |
| 2009 | -- | $24,230 -1.1% |
| 2007 | -- | $24,510 +3% |
| 2006 | -- | $23,790 |
| 2005 | $1,560 | $23,790 +8.5% |
| 2004 | -- | $21,930 |
| 2003 | -- | $21,930 +9.2% |
| 2002 | -- | $20,080 +6.5% |
| 2001 | -- | $18,850 |
Find assessor info on the county website
Neighborhood: 64118
Nearby homes
- $238,3003 bd1 ba1.2k sqft1705 NE 76th Ter, Gladstone, MO 64118Off Market
- $273,8003 bd3 ba1.4k sqft1709 NE 76th Ter, Gladstone, MO 64118Off Market
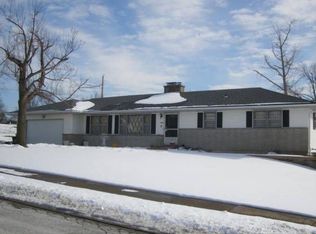
- $287,300-- bd-- ba-- sqft1709 NE 76 Trl, Gladstone, MO 64118Off Market
- $256,4003 bd2 ba1.2k sqft1706 NE 76th St, Gladstone, MO 64118Off Market
- $305,6003 bd2 ba2.1k sqft1704 NE 76th St, Gladstone, MO 64118Off Market
- $259,8003 bd2 ba1.2k sqft1708 NE 76th St, Gladstone, MO 64118Off Market
- $--3 bd2 ba2.3k sqft1703 NE 76th Ter, Gladstone, MO 64118Sold
- $231,7003 bd1 ba1.1k sqft1706 NE 76th Ter, Gladstone, MO 64118Off Market
Nearby schools
GreatSchools rating
- 6/10Clardy Elementary SchoolGrades: K-5Distance: 0.8 mi
- 6/10Antioch Middle SchoolGrades: 7-8Distance: 1.4 mi
- 7/10Oak Park High SchoolGrades: 9-12Distance: 0.7 mi
Schools provided by the listing agent
- Elementary: Gashland-Clardy
- Middle: Antioch
- High: Oak Park
Source: Heartland MLS as distributed by MLS GRID. This data may not be complete. We recommend contacting the local school district to confirm school assignments for this home.
Get a cash offer in 3 minutes
Find out how much your home could sell for in as little as 3 minutes with a no-obligation cash offer.
Estimated market value
$361,900
Get a cash offer in 3 minutes
Find out how much your home could sell for in as little as 3 minutes with a no-obligation cash offer.
Estimated market value
$361,900
- Missouri
- Clay County
- Gladstone
- 64118
- 1707 NE 76th Ter
Nearby cities
Nearby zip codes
Other Gladstone Topics
