Skip main navigation
Sold
  • Price Unknown

    1707 NE Duchess Dr, Lees Summit, MO 64086

    4beds
    2,304sqft
    Single Family Residence
    Built in ----
    8,712 Square Feet Lot
    $408,700 Zestimate®
    $--/sqft
    $2,510 Estimated rent

    Home value

    $408,700

    $372,000 - $450,000

    $2,510/mo

    Zestimate® history
    Loading
    Loading...

    Owner options

    List your home for rent

    $2,510/mo

    Rent Zestimate®

    Find your next renter with Zillow Rental Manager. Plus, with online applications, you can quickly screen prospective tenants – for free.

    Learn more

    $2,510/mo

    Rent Zestimate®

    Refinance and save

    Refinancing to a lower rate could help reduce your monthly payments and save thousands over the life of the loan.

    See today's rates

    Explore your selling options

    Work with a Zillow partner agent

    Leverage their expertise and Zillow's premium Showcase listings to get your home seen by more buyers.

    Get started

    List with your own agent

    Get your home in front of millions of buyers by listing it on Zillow.

    Learn how to do it

    Sell it yourself

    Take full control of how buyers see your home on Zillow by listing For Sale by Owner (FSBO).

    List your home

    What's special

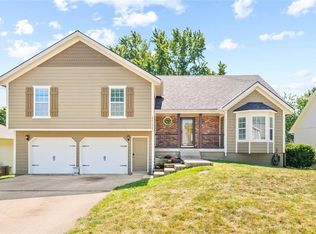
    WELCOME HOME! Step into this beautifully renovated 4-bedroom, 3 bathroom house where modern touches meet timeless design. It is truly the most move in ready home in all of Bordner Estates! The open floor plan invites you in with its seamless flow, new flooring throughout the main level creates a bright and inviting space. The freshly painted interior and exterior add to the home's contemporary appeal along with all windows being brand new. The new kitchen is a cook and entertainers dream with custom cabinets throughout and quartz counters. This home features a main level primary bedroom and bath as well as main floor laundry just off the hallway of the primary bedroom. Upstairs features 2 bedrooms and a bathroom. A large finished basement offers additional space for spending time with family and also includes a bedroom and full bath. Step outside to discover the brand-new deck, a perfect spot for morning coffee or evening relaxation. The spacious backyard is full of potential, awaiting your personal touch for whatever best fits your outdoor pleasure. This home is a true gem, offering both style and comfort in every detail. Conveniently located near shops, restaurants, grocery stores, and Banner Park, this is a must-see! Schedule your showing TODAY!

    Zillow last checked:

    Listing updated:

    Listed by:

    Peter Garabedian 816-562-9450,

    Chartwell Realty LLC

    Bought with:

    Julie McLarney, SP00044845

    Compass Realty Group

    Source: Heartland MLS as distributed by MLS GRID,MLS#: 2588609MLS Logo

    Facts & features

    Interior

    Bedrooms & bathrooms
    • Bedrooms: 4
    • Bathrooms: 3
    • Full bathrooms: 3
    Primary bedroom
    • Level: First
    • Area: 180 Square Feet
    • Dimensions: 15 x 12
    Bedroom 2
    • Level: Second
    • Area: 117 Square Feet
    • Dimensions: 13 x 9
    Bedroom 3
    • Level: Second
    Bedroom 4
    • Features: Luxury Vinyl
    • Level: Basement
    Bathroom 3
    • Features: Luxury Vinyl
    • Level: Basement
    Great room
    • Level: First
    • Area: 208 Square Feet
    • Dimensions: 16 x 13
    Kitchen
    • Level: First
    • Area: 220 Square Feet
    • Dimensions: 20 x 11
    Heating
    • Forced Air
    Cooling
    • Electric
    Appliances
    • Included: Dishwasher, Disposal, Microwave, Refrigerator
    • Laundry: In Hall, Main Level
    Features
    • Ceiling Fan(s), Custom Cabinets, Pantry, Vaulted Ceiling(s), Walk-In Closet(s)
    • Flooring: Luxury Vinyl, Tile, Wood
    • Windows: Thermal Windows
    • Basement: Concrete,Egress Window(s),Finished,Full
    • Number of fireplaces: 1
    • Fireplace features: Family Room, Gas Starter, Great Room, Living Room
    Interior area
    • Total structure area: 2,304
    • Total interior livable area: 2,304 sqft
    • Finished area above ground: 1,454
    • Finished area below ground: 850

    Property

    Parking
    • Total spaces: 2
    • Parking features: Attached, Garage Door Opener, Garage Faces Front
    • Attached garage spaces: 2
    Features
    • Patio & porch: Deck
    • Fencing: Wood
    Lot
    • Size: 8,712 Square Feet
    • Dimensions: 63 x 168
    Details
    • Parcel number: 61110181300000000
    • Special conditions: Standard

    Construction

    Type & style
    • Home type: SingleFamily
    • Architectural style: Traditional
    • Property subtype: Single Family Residence
    Materials
    • Brick Trim, Vinyl Siding
    • Roof: Composition

    Utilities & green energy

    • Sewer: Public Sewer
    • Water: Public

    Community & HOA

    Community
    • Subdivision: Bordner Estates
    HOA
    • Has HOA: No
    Location
    • Region: Lees Summit

    Financial & listing details

    • Tax assessed value: $223,510
    • Annual tax amount: $2,765
    • Date on market: 2/26/2026
    • Listing terms: Cash,Conventional,FHA,VA Loan
    • Ownership: Investor

    Price history

    DateEventPrice
    3/13/2026Sold--
    Source: Heartland MLS as distributed by MLS GRID #2588609 Report a problem
    3/4/2026Pending sale$414,500$180/sqft
    Source: Heartland MLS as distributed by MLS GRID #2588609 Report a problem
    2/22/2026Contingent$414,500$180/sqft
    Source: Heartland MLS as distributed by MLS GRID #2588609 Report a problem
    2/20/2026Listed for sale$414,500$180/sqft
    Source: Heartland MLS as distributed by MLS GRID #2588609 Report a problem

    Public tax history

    YearProperty taxesTax assessment
    2025$3,088 +11.6%$42,467 +10.9%
    2024$2,766 +0.7%$38,306
    2023$2,746 -6.3%$38,306 +5.6%
    2022$2,930 -2%$36,290
    2021$2,990 +6.1%$36,290 +7.2%
    2020$2,817 +2.8%$33,857
    2019$2,740 $33,857 +14.9%
    2018$2,740 +4%$29,466
    2017$2,635 +4.4%$29,466 +2.6%
    2016$2,524 +2.9%$28,728 +4.6%
    2014$2,452 +0.1%$27,456
    2013$2,450 -0.2%$27,456
    2012$2,455 +0.4%$27,456
    2011$2,444 +1.8%$27,456
    2010$2,401 -0.8%$27,456
    2009$2,419 +0.4%$27,456 -2%
    2008$2,409 +4.4%$28,017
    2007$2,307 +0.1%$28,017 +6%
    2006$2,306 +6%$26,431
    2005$2,176 +6.8%$26,431 +9%
    2004$2,038 +4.3%$24,248
    2003$1,954 +3%$24,248 +7%
    2002$1,897 +8.1%$22,662
    2001$1,755 $22,662
    Find assessor info on the county website

    Neighborhood: 64086

    Nearby schools

    GreatSchools rating
    Schools provided by the listing agent
    • Elementary: Prairie View
    • Middle: Bernard Campbell
    • High: Lee's Summit North

    Source: Heartland MLS as distributed by MLS GRID. This data may not be complete. We recommend contacting the local school district to confirm school assignments for this home.

    Get a cash offer in 3 minutes
    Find out how much your home could sell for in as little as 3 minutes with a no-obligation cash offer.
    Estimated market value
    $408,700
    Get a cash offer in 3 minutes
    Find out how much your home could sell for in as little as 3 minutes with a no-obligation cash offer.
    Estimated market value
    $408,700