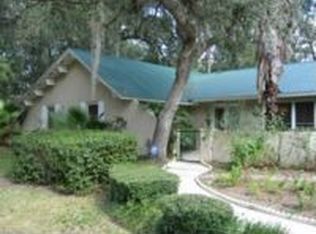
This is not your traditional, cookie-cutter home! High beamed ceilings and a large native stone fireplace evoke a mid-century modern look. The primary suite has a large renovated walk-down shower, stone counters & sliding doors that exit to an enclosed garden. The primary suite also has French doors to a private deck by the pool. The open kitchen has been updated with beautiful Brazilian granite, a commercial quality gas stove, refridgerator and several open pantries. The tiled Florida room looks out to the tropically landscaped back yard and beautiful saltwater pool! With two bedrooms on each side of the home and a laundry/hobby room, there is space for everyone and everything. You will love the travertine and cork floors throughout. The copper metal roof was installed in 2019 and the cypress siding provides additional protection against fungi and is a great insulator. Nestled down a cul-de-sac road, surrounded by conservation land, this home is close to good schools, fine shopping, a movie theater, library and several parks! Don't miss your opportunity to see this unique and spectacular home!
Sold for $474,000
$474,000
1707 NW 51ST TERRACE, GAINESVILLE, FL 32605
4beds
3,128sqft
Single Family Residence
Built in 1975
0.38 Acres Lot
$473,900 Zestimate®
$152/sqft
$3,593 Estimated rent
Home value
$473,900
$450,000 - $498,000
$3,593/mo
Zestimate® history
Owner options
List your home for rent
$3,593/mo
Rent Zestimate®
Find your next renter with Zillow Rental Manager. Plus, with online applications, you can quickly screen prospective tenants – for free.
$3,593/mo
Rent Zestimate®
Refinance and save
$3,384/mo
Est. payment
Refinancing to a lower rate could help reduce your monthly payments and save thousands over the life of the loan.
$3,384/mo
Est. payment
Explore your selling options
Work with a Zillow partner agent
Leverage their expertise and Zillow's premium Showcase listings to get your home seen by more buyers.
Get startedList with your own agent
Get your home in front of millions of buyers by listing it on Zillow.
Learn how to do itSell it yourself
Take full control of how buyers see your home on Zillow by listing For Sale by Owner (FSBO).
List your homeWhat's special
Beautiful brazilian graniteBeautiful saltwater poolHigh beamed ceilingsStone countersTiled florida roomCommercial quality gas stoveCypress siding
Zillow last checked:
Listing updated:
Listed by:
Alyssa Lord 352-514-4836,
MATCHMAKER REALTY OF ALACHUA COUNTY 352-372-3930
Bought with:
Liberty Phoenix, 3149213
PAIS REALTY
Source: Stellar MLS,MLS#: GC536510 Originating MLS: Gainesville-Alachua
Originating MLS: Gainesville-Alachua
Facts & features
Interior
Bedrooms & bathrooms
- Bedrooms: 4
- Bathrooms: 3
- Full bathrooms: 3
Primary bedroom
- Features: Walk-In Closet(s)
- Level: First
Bedroom 2
- Features: Built-in Closet
- Level: First
Bedroom 3
- Features: Built-in Closet
- Level: First
Bedroom 4
- Features: Built-in Closet
- Level: First
Primary bathroom
- Level: First
Bathroom 2
- Level: First
Bathroom 3
- Level: First
Dining room
- Level: First
Family room
- Level: First
Florida room
- Level: First
Kitchen
- Level: First
Laundry
- Level: First
Living room
- Level: First
Heating
- Central
Cooling
- Central Air
Appliances
- Included: Oven, Dishwasher, Disposal, Microwave, Range Hood, Refrigerator
- Laundry: Inside, Laundry Room
Features
- Built-in Features, Ceiling Fan(s), High Ceilings, Primary Bedroom Main Floor, Solid Wood Cabinets, Stone Counters, Walk-In Closet(s)
- Flooring: Ceramic Tile, Cork, Travertine
- Doors: French Doors, Sliding Doors
- Windows: Blinds, Skylight(s)
- Has fireplace: Yes
- Fireplace features: Free Standing, Living Room, Stone, Wood Burning
Interior area
- Total structure area: 3,590
- Total interior livable area: 3,128 sqft
Property
Parking
- Total spaces: 2
- Parking features: Garage - Attached
- Attached garage spaces: 2
Features
- Levels: One
- Stories: 1
- Exterior features: Private Yard, Rain Barrel/Cistern(s)
- Has private pool: Yes
- Pool features: Gunite, In Ground, Salt Water
- Fencing: Chain Link,Wood
Lot
- Size: 0.38 Acres
Details
- Parcel number: 06366400004
- Zoning: RSF1
- Special conditions: None
Construction
Type & style
- Home type: SingleFamily
- Property subtype: Single Family Residence
Materials
- Stone, Wood Frame
- Foundation: Slab
- Roof: Metal
Condition
- New construction: No
- Year built: 1975
Utilities & green energy
- Sewer: Public Sewer
- Water: Public
- Utilities for property: Cable Connected, Electricity Connected, Sewer Connected, Water Connected
Community & HOA
Community
- Pet fee: $0 monthly
- Subdivision: KINGSWOOD 4TH ADD
HOA
- Has HOA: No
Location
- Region: Gainesville
Financial & listing details
- Price per square foot: $152/sqft
- Tax assessed value: $398,105
- Annual tax amount: $5,829
- Date on market: 1/19/2026
- Cumulative days on market: 119 days
- Listing terms: Cash,Conventional,FHA,VA Loan
- Ownership: Fee Simple
- Total actual rent: 0
- Electric utility on property: Yes
- Road surface type: Paved
Price history
| Date | Event | Price |
|---|---|---|
| 6/12/2026 | Sold | $474,000-3.3%$152/sqft |
Source:  Stellar MLS #GC536510 Report a problem Stellar MLS #GC536510 Report a problem | ||
| 5/18/2026 | Pending sale | $490,000$157/sqft |
Source: Stellar MLS #GC536510 Report a problem | ||
| 4/5/2026 | Price change | $490,000-1.8%$157/sqft |
Source: Stellar MLS #GC536510 Report a problem | ||
| 3/7/2026 | Price change | $499,000-3.9%$160/sqft |
Source: Stellar MLS #GC536510 Report a problem | ||
| 1/19/2026 | Listed for sale | $519,000+57.3%$166/sqft |
Source: Stellar MLS #GC536510 Report a problem | ||
| 11/13/2017 | Sold | $330,000-5.7%$105/sqft |
Source: Public Record Report a problem | ||
| 11/13/2017 | Listed for sale | $349,900$112/sqft |
Source: Thomas Group Realty LLC #406042 Report a problem | ||
| 10/26/2017 | Pending sale | $349,900$112/sqft |
Source: Thomas Group Realty LLC #406042 Report a problem | ||
| 9/16/2017 | Price change | $349,900-4.1%$112/sqft |
Source: Thomas Group Realty LLC #406042 Report a problem | ||
| 6/14/2017 | Listed for sale | $365,000+170.4%$117/sqft |
Source: Thomas Group Realty LLC #406042 Report a problem | ||
| 7/16/1990 | Sold | $135,000$43/sqft |
Source: GACAR #88435 Report a problem | ||
Public tax history
| Year | Property taxes | Tax assessment |
|---|---|---|
| 2025 | $5,829 +4% | $290,945 +2.9% |
| 2024 | $5,603 +2.2% | $282,745 +3% |
| 2023 | $5,480 +6.1% | $274,509 +3% |
| 2022 | $5,164 +0.9% | $266,513 +3% |
| 2021 | $5,117 +1.7% | $258,750 +1.4% |
| 2020 | $5,030 -0.2% | $255,178 +2.3% |
| 2019 | $5,040 | $249,441 +1.9% |
| 2018 | $5,040 +7.5% | $244,790 +54.6% |
| 2017 | $4,691 +62.8% | $158,320 +2.1% |
| 2016 | $2,881 +1.7% | $155,070 +0.7% |
| 2015 | $2,832 -1.3% | $154,000 -7.2% |
| 2014 | $2,868 -9.7% | $166,000 -8% |
| 2013 | $3,176 | $180,400 -1.3% |
| 2012 | -- | $182,800 +16.7% |
| 2011 | -- | $156,690 -23.7% |
| 2010 | -- | $205,300 -12.1% |
| 2009 | -- | $233,600 -7.3% |
| 2008 | -- | $251,900 +2% |
| 2007 | -- | $246,900 +5.2% |
| 2006 | -- | $234,600 +13.5% |
| 2005 | -- | $206,700 +15.6% |
| 2004 | -- | $178,800 +10.7% |
| 2003 | -- | $161,500 |
| 2002 | -- | $161,500 +1.9% |
| 2001 | -- | $158,500 +18.9% |
| 2000 | -- | $133,300 |
Find assessor info on the county website
Neighborhood: Suburban Heights
Nearby homes
- $300,0003 bd2 ba1.9k sqft1717 NW 51st Ter, Gainesville, FL 32605Off Market
- $402,7004 bd3 ba2.5k sqft1633 NW 51st Ter, Gainesville, FL 32605Off Market
- $358,8003 bd2 ba1 sqft1727 NW 51st Ter, Gainesville, FL 32605Off Market
- $336,1003 bd2 ba1.6k sqft5106 NW 16th Pl, Gainesville, FL 32605Off Market

- $450,8004 bd2 ba2.5k sqft5023 NW 18th Pl, Gainesville, FL 32605Off Market
- $279,8003 bd2 ba1.6k sqft5118 NW 16th Pl, Gainesville, FL 32605Off Market
- $312,7004 bd2 ba2.2k sqft5022 NW 16th Pl, Gainesville, FL 32605Off Market
- $330,7004 bd2 ba1.8k sqft5128 NW 16th Pl, Gainesville, FL 32605Off Market
Nearby schools
GreatSchools rating
- 7/10Littlewood Elementary SchoolGrades: PK-5Distance: 1.7 mi
- 7/10Fort Clarke Middle SchoolGrades: 6-8Distance: 2.6 mi
- 6/10F. W. Buchholz High SchoolGrades: 9-12Distance: 0.8 mi
Get a cash offer in 3 minutes
Find out how much your home could sell for in as little as 3 minutes with a no-obligation cash offer.
Estimated market value
$473,900
Get a cash offer in 3 minutes
Find out how much your home could sell for in as little as 3 minutes with a no-obligation cash offer.
Estimated market value
$473,900
- Florida
- Alachua County
- Gainesville
- 32605
- Suburban Heights
- 1707 NW 51ST TERRACE
Nearby cities
Nearby neighborhoods
Nearby zip codes
Other Gainesville Topics
