Tucked away on over 4 private, usable acres in a coveted estate setting, this exceptional property offers what so many buyers are searching for, but rarely find - THE COMPLETE LIFESTYLE PACKAGE. Updated with a modern touch, this meticulously maintained home with nearly 4000sf is designed for both everyday comfort and memory making moments. Soaring 20ft. ceilings and expansive windows flood the open great room with natural light, while a stunning linear fireplace creates a warm yet refined gathering space. The kitchen - the heart of the home - is equally impressive, featuring a 10ft. quartz island, induction cooktop, new counter depth refrigerator and dishwasher, a massive walk-in pantry - a true seamless connection to indoor and outdoor living. The flexible floor plan provides separation and function, with multiple living areas, tons of storage, and an oversized garage that can house 4 vehicles. On its own floor is the private, primary sanctuary complete with its own fireplace, soaking tub, freshly updated walk in shower and substantial walk-in closet. What's more, it's effortless to capture stunning views from every corner of the home. Step outside and the property truly sets itself apart. A vast vaulted, covered patio overlooks the in-ground heated pool, water feature, hot tub, and beautifully landscaped grounds, creating a resort-like setting. Beyond, the acreage opens to a rare combination of usable features: 2 substantial shop buildings with power and concrete floors, an expansive 60x90 parking space, a greenhouse, deer fenced garden areas, and an established orchard with a wide variety of thriving fruit trees and berries. Whether you envision hobbies, entertaining, gardening, or simply desire space to breathe and enjoy, this serene property delivers. With updated major systems, a convenient location, only 5 minutes to town, this is a rare opportunity to own a breathtaking property that offers both functionality and lifestyle in one complete package.
Sold
$1,550,000
1707 NW Doty Ln, McMinnville, OR 97128
4beds
3,961sqft
Residential, Single Family Residence
Built in 1994
4.14 Acres Lot
$1,550,900 Zestimate®
$391/sqft
$4,290 Estimated rent
Home value
$1,550,900
$1.47M - $1.63M
$4,290/mo
Zestimate® history
Owner options
List your home for rent
$4,290/mo
Rent Zestimate®
Find your next renter with Zillow Rental Manager. Plus, with online applications, you can quickly screen prospective tenants – for free.
$4,290/mo
Rent Zestimate®
Refinance and save
$7,496/mo
Est. payment
Refinancing to a lower rate could help reduce your monthly payments and save thousands over the life of the loan.
$7,496/mo
Est. payment
Explore your selling options
Work with a Zillow partner agent
Leverage their expertise and Zillow's premium Showcase listings to get your home seen by more buyers.
Get startedList with your own agent
Get your home in front of millions of buyers by listing it on Zillow.
Learn how to do itSell it yourself
Take full control of how buyers see your home on Zillow by listing For Sale by Owner (FSBO).
List your homeWhat's special
In-ground heated poolResort-like settingFlexible floor planStunning linear fireplaceHot tubCoveted estate settingWater feature
Zillow last checked:
Listing updated:
Listed by:
Dominic Doty 503-435-9070,
Windermere Pacific Crest Realty
Bought with:
Tom Wilser, 780501587
Premiere Property Group, LLC
Source: RMLS (OR),MLS#: 485253162
Facts & features
Interior
Bedrooms & bathrooms
- Bedrooms: 4
- Bathrooms: 3
- Full bathrooms: 3
- Main level bathrooms: 1
Rooms
- Room types: Office, Bedroom 4, Bedroom 2, Bedroom 3, Dining Room, Family Room, Kitchen, Living Room, Primary Bedroom
Primary bedroom
- Features: Bathroom, Fireplace, French Doors, Skylight, Double Sinks, High Ceilings, Soaking Tub, Vinyl Floor, Walkin Closet, Walkin Shower
- Level: Upper
Bedroom 2
- Features: Closet, Vinyl Floor
- Level: Main
Bedroom 3
- Features: Closet, Vinyl Floor
- Level: Main
Bedroom 4
- Features: Closet, Wallto Wall Carpet
- Level: Lower
Dining room
- Features: Exterior Entry, Vinyl Floor
- Level: Main
Family room
- Features: French Doors, Wallto Wall Carpet
- Level: Lower
Kitchen
- Features: Disposal, Down Draft, Instant Hot Water, Island, Microwave, Pantry, Skylight, Builtin Oven, Convection Oven, Free Standing Refrigerator, Quartz, Vinyl Floor
- Level: Main
Living room
- Features: Exterior Entry, Fireplace, Great Room, High Ceilings, Vinyl Floor
- Level: Main
Office
- Features: Closet, Wallto Wall Carpet
- Level: Lower
Heating
- Forced Air, Fireplace(s)
Cooling
- Heat Pump
Appliances
- Included: Built In Oven, Convection Oven, Dishwasher, Disposal, Down Draft, Free-Standing Refrigerator, Instant Hot Water, Microwave, Plumbed For Ice Maker, Stainless Steel Appliance(s), Electric Water Heater, Propane Water Heater
- Laundry: Laundry Room
Features
- High Ceilings, Quartz, Soaking Tub, Closet, Kitchen Island, Pantry, Great Room, Bathroom, Double Vanity, Walk-In Closet(s), Walkin Shower, Cook Island
- Flooring: Luxury Vinyl Plank, Tile, Wall to Wall Carpet, Vinyl
- Doors: French Doors
- Windows: Double Pane Windows, Vinyl Frames, Skylight(s)
- Basement: Daylight,Finished,Full
- Number of fireplaces: 2
- Fireplace features: Propane
Interior area
- Total structure area: 3,961
- Total interior livable area: 3,961 sqft
Property
Parking
- Total spaces: 2
- Parking features: Driveway, Parking Pad, RV Access/Parking, RV Boat Storage, Garage Door Opener, Attached, Extra Deep Garage, Oversized
- Attached garage spaces: 2
- Has uncovered spaces: Yes
Accessibility
- Accessibility features: Accessible Entrance, Accessible Full Bath, Garage On Main, Natural Lighting, Parking, Utility Room On Main, Walkin Shower, Accessibility
Features
- Stories: 3
- Patio & porch: Covered Patio, Patio, Porch
- Exterior features: Garden, Water Feature, Yard, Exterior Entry
- Has private pool: Yes
- Has spa: Yes
- Spa features: Free Standing Hot Tub
- Fencing: Fenced
- Has view: Yes
- View description: Seasonal, Territorial, Trees/Woods
Lot
- Size: 4.14 Acres
- Features: Gentle Sloping, Level, Orchard(s), Private, Trees, Sprinkler, Acres 3 to 5
Details
- Additional structures: Greenhouse, Outbuilding, RVParking, RVBoatStorage
- Parcel number: 496021
- Zoning: VLDR2.5
Construction
Type & style
- Home type: SingleFamily
- Architectural style: Custom Style
- Property subtype: Residential, Single Family Residence
Materials
- Vinyl Siding
- Foundation: Concrete Perimeter, Slab
- Roof: Composition
Condition
- Updated/Remodeled
- New construction: No
- Year built: 1994
Details
- Warranty included: Yes
Utilities & green energy
- Gas: Propane
- Sewer: Standard Septic
- Water: Shared Well
Green energy
- Water conservation: Dual Flush Toilet
Community & HOA
Community
- Security: Security Lights
HOA
- Has HOA: No
Location
- Region: Mcminnville
Financial & listing details
- Price per square foot: $391/sqft
- Tax assessed value: $1,376,418
- Annual tax amount: $10,570
- Date on market: 6/15/2026
- Cumulative days on market: 4 days
- Listing terms: Cash,Conventional
- Road surface type: Paved
Price history
| Date | Event | Price |
|---|---|---|
| 7/23/2026 | Sold | $1,550,000$391/sqft |
Source:  RMLS (OR) #485253162 Report a problem RMLS (OR) #485253162 Report a problem | ||
| 6/19/2026 | Pending sale | $1,550,000$391/sqft |
Source: RMLS (OR) #485253162 Report a problem | ||
| 6/15/2026 | Listed for sale | $1,550,000$391/sqft |
Source: RMLS (OR) #485253162 Report a problem | ||
Public tax history
| Year | Property taxes | Tax assessment |
|---|---|---|
| 2025 | $10,493 +2.6% | $841,207 +3% |
| 2024 | $10,224 +3.2% | $816,706 +3% |
| 2023 | $9,906 +11.5% | $792,918 +3% |
| 2022 | $8,884 +2.5% | $769,823 +3% |
| 2021 | $8,669 +2.8% | $747,401 +3% |
| 2020 | $8,429 +2.9% | $725,632 +3% |
| 2019 | $8,194 +3% | $704,497 +3% |
| 2018 | $7,956 -0.8% | $683,978 +3% |
| 2017 | $8,022 +5.6% | $664,056 +3% |
| 2016 | $7,597 | $644,715 +3% |
| 2015 | $7,597 +3% | $625,938 +3% |
| 2014 | $7,376 +9.5% | $607,708 +5.7% |
| 2013 | $6,739 +0.2% | $574,740 +3% |
| 2012 | $6,723 +3.8% | $558,001 +3% |
| 2011 | $6,479 +3.1% | $541,750 +2.5% |
| 2010 | $6,286 +2% | $528,744 +3% |
| 2009 | $6,165 +4.9% | $513,344 +3% |
| 2008 | $5,877 +2.3% | $498,393 +3% |
| 2007 | $5,745 +14.8% | $483,877 +3% |
| 2006 | $5,002 -4.9% | $469,783 +3% |
| 2005 | $5,259 +7.1% | $456,100 +3% |
| 2004 | $4,910 -7.7% | $442,816 +3% |
| 2003 | $5,318 +6.5% | $429,918 +3% |
| 2002 | $4,993 +4.9% | $417,396 +3% |
| 2001 | $4,762 +1.8% | $405,239 +5.9% |
| 2000 | $4,679 | $382,726 |
Find assessor info on the county website
Neighborhood: 97128
Nearby homes
- $547,1002 bd1 ba1.3k sqft1700 NW Doty Ln, McMinnville, OR 97128Off Market
- $906,5004 bd2 ba2.9k sqft1800 NW Doty Ln, McMinnville, OR 97128Off Market
- $755,0004 bd3 ba2.5k sqft1600 NW Marjo Ln, McMinnville, OR 97128Sold
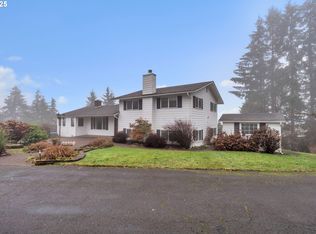
- $844,0004 bd3 ba3.6k sqft14325 NW Pheasant Hill Rd, McMinnville, OR 97128Sold
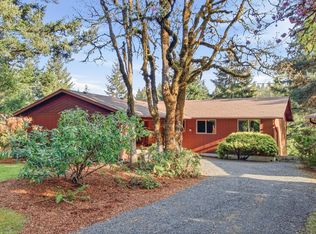
- $773,4003 bd2 ba2.2k sqft14250 Baker Creek Rd, McMinnville, OR 97128Off Market
- $965,6003 bd4 ba4k sqft1645 NW Marjo Ln, McMinnville, OR 97128Off Market
- $26,3211 bd2 ba588 sqft1645 NW Marjo Ln, McMinnville, OR 97128Off Market
- $756,3003 bd2 ba1.7k sqft14252 Baker Creek Rd, McMinnville, OR 97128Off Market
Nearby schools
GreatSchools rating
- 9/10Memorial Elementary SchoolGrades: K-5Distance: 3 mi
- 6/10Patton Middle SchoolGrades: 6-8Distance: 3.7 mi
- 9/10Mcminnville High SchoolGrades: 9-12Distance: 3.4 mi
Schools provided by the listing agent
- Elementary: Memorial
- Middle: Patton
- High: Mcminnville
Source: RMLS (OR). This data may not be complete. We recommend contacting the local school district to confirm school assignments for this home.
Get a cash offer in 3 minutes
Find out how much your home could sell for in as little as 3 minutes with a no-obligation cash offer.
Estimated market value
$1,550,900
Get a cash offer in 3 minutes
Find out how much your home could sell for in as little as 3 minutes with a no-obligation cash offer.
Estimated market value
$1,550,900
- Oregon
- Yamhill County
- McMinnville
- 97128
- 1707 NW Doty Ln
Nearby cities
Nearby zip codes
Other McMinnville Topics
