Skip main navigation
Sold for $266,000
  • $266,000

    1707 Oak Branch Ct, Brandon, FL 33511

    3beds
    1,100sqft
    Townhouse
    Built in 1986
    4,972 Square Feet Lot
    $244,600 Zestimate®
    $242/sqft
    $1,889 Estimated rent

    Home value

    $244,600

    $230,000 - $259,000

    $1,889/mo

    Zestimate® history
    Loading
    Loading...

    Owner options

    List your home for rent

    $1,889/mo

    Rent Zestimate®

    Find your next renter with Zillow Rental Manager. Plus, with online applications, you can quickly screen prospective tenants – for free.

    Learn more

    $1,889/mo

    Rent Zestimate®

    Refinance and save

    $1,860/mo

    Est. payment

    Refinancing to a lower rate could help reduce your monthly payments and save thousands over the life of the loan.

    See today's rates

    $1,860/mo

    Est. payment

    Explore your selling options

    Work with a Zillow partner agent

    Leverage their expertise and Zillow's premium Showcase listings to get your home seen by more buyers.

    Get started

    List with your own agent

    Get your home in front of millions of buyers by listing it on Zillow.

    Learn how to do it

    Sell it yourself

    Take full control of how buyers see your home on Zillow by listing For Sale by Owner (FSBO).

    List your home

    What's special

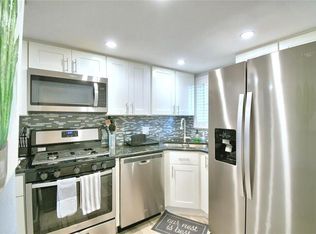
    WELCOME HOME! SUPER LOW HOA!!! SINGLE STORY TOWNHOME~3 BEDROOMS~2 BATHS PERFECTLY LOCATED IN THE HEART OF BRANDON! UNIQUE HUGE PRIVATE CORNER LOT ON A CUL-DE-SAC! KEY FEATURES & IMPROVEMENTS: - **Large Kitchen:** Enjoy cooking in a kitchen that boasts SOLID WOOD cabinetry, countertops, and modern appliances. - **Beautifully Updated Primary Bath:** Remodeled. - **Newer Upgrades:** Hurricane impact windows (2023), AC unit (2021), water heater (2023), and roof (2022). As you pull up, You're welcomed by the charming curb appeal. Enter a screened-in, fully covered front porch, perfect for a bistro set or outdoor living room and enjoying your morning coffee or an evening glass of wine watching the sunset. Step inside to the warm, open and spacious layout with volume ceilings. The Kitchen is appointed with Exquisite Wood Cabinets, Sleek Black Appliances and a Large, Faux Brick accented, Seated, Breakfast Bar. Spacious Living Room (easily separated into living room, dining room combo) and Convenient Split bedroom layout. The master bedroom features an en suite bathroom. Back through the Kitchen, the Sliders lead to your FULLY ENCLOSED LANAI ready for finishing touches. Then out to your HUGE fully fenced private backyard with a Storage shed for your convenience. IDEALLY Located near all the Best Of Brandon...Dining, Shopping, and easy access to downtown Tampa! Schedule Your Private Viewing Today!

    Zillow last checked:

    Listing updated:

    Listing Provided by:

    Charlene Weston 813-530-4338,

    WESTON GROUP 813-530-4338,

    Kristy Wagner 502-759-2420,

    WESTON GROUP

    Bought with:

    Meghan Cobelo, 3401726

    WESTON GROUP

    Source: Stellar MLS,MLS#: T3532259MLS LogoOriginating MLS: Pinellas Suncoast

    Facts & features

    Interior

    Bedrooms & bathrooms
    • Bedrooms: 3
    • Bathrooms: 2
    • Full bathrooms: 2
    Primary bedroom
    • Features: Ceiling Fan(s), Built-in Closet
    • Level: First
    Bedroom 1
    • Features: Ceiling Fan(s), Built-in Closet
    • Level: First
    Bedroom 2
    • Features: Ceiling Fan(s), Built-in Closet
    • Level: First
    Primary bathroom
    • Features: Tub with Separate Shower Stall
    • Level: First
    Bathroom 1
    • Level: First
    Kitchen
    • Features: Bar
    • Level: First
    Living room
    • Features: Ceiling Fan(s)
    • Level: First
    Heating
    • Central
    Cooling
    • Central Air
    Appliances
    • Included: Convection Oven, Cooktop, Dishwasher, Dryer, Range Hood, Refrigerator, Washer
    • Laundry: Inside
    Features
    • Ceiling Fan(s), Eating Space In Kitchen, High Ceilings, Primary Bedroom Main Floor, Thermostat
    • Flooring: Ceramic Tile, Tile
    • Doors: Sliding Doors
    • Windows: Window Treatments
    • Has fireplace: No
    • Furnished: Yes
    • Common walls with other units/homes: Corner Unit
    Interior area
    • Total structure area: 1,147
    • Total interior livable area: 1,100 sqft

    Property

    Features
    • Levels: One
    • Stories: 1
    • Patio & porch: Covered, Front Porch, Patio, Screened, Side Porch
    • Exterior features: Awning(s), Garden, Sidewalk, Storage
    • Fencing: Fenced,Wood
    • Has view: Yes
    • View description: Pool
    Lot
    • Size: 4,972 sqft
    • Features: Cul-De-Sac, Sidewalk, Street Dead-End
    • Residential vegetation: Mature Landscaping
    Details
    • Additional structures: Shed(s), Storage
    • Parcel number: U2829202HA000000D0000.6
    • Zoning: PD
    • Special conditions: None

    Construction

    Type & style
    • Home type: Townhouse
    • Property subtype: Townhouse
    Materials
    • Brick, Stucco
    • Foundation: Slab
    • Roof: Shingle
    Condition
    • Completed
    • New construction: No
    • Year built: 1986

    Utilities & green energy

    • Sewer: Public Sewer
    • Water: None
    • Utilities for property: Cable Connected, Electricity Connected, Water Connected

    Community & neighborhood

    Community
    • Community features: Clubhouse, Deed Restrictions, Playground, Pool
    Location
    • Region: Brandon
    • Subdivision: HEATHER LAKES UNIT 24 PH 2

    HOA & financial

    HOA
    • Has HOA: Yes
    • HOA fee: $38 monthly
    • Services included: Community Pool, Pool Maintenance, Recreational Facilities
    • Association name: Donna Collins
    • Association phone: 813-980-1000
    Other fees
    • Pet fee: $0 monthly
    Other financial information
    • Total actual rent: 0

    Other

    Other facts
    • Listing terms: Cash,Conventional,FHA,VA Loan
    • Ownership: Fee Simple
    • Road surface type: Asphalt, Concrete

    Price history

    DateEventPrice
    9/6/2024Sold$266,000-5%$242/sqft
    Source: Stellar MLS #T3532259 Report a problem
    7/22/2024Pending sale$279,990$255/sqft
    Source: Stellar MLS #T3532259 Report a problem
    7/9/2024Price change$279,990-1.8%$255/sqft
    Source: Stellar MLS #T3532259 Report a problem
    6/28/2024Price change$285,000-1.4%$259/sqft
    Source: Stellar MLS #T3532259 Report a problem
    6/7/2024Listed for sale$289,000+4%$263/sqft
    Source: Stellar MLS #T3532259 Report a problem
    6/5/2024Listing removed--
    Source: Stellar MLS #T3512177 Report a problem
    5/31/2024Price change$278,000-0.7%$253/sqft
    Source: Stellar MLS #T3512177 Report a problem
    5/21/2024Price change$279,999-1.8%$255/sqft
    Source: Stellar MLS #T3512177 Report a problem
    5/13/2024Price change$285,000-4.2%$259/sqft
    Source: Stellar MLS #T3512177 Report a problem
    5/8/2024Price change$297,500-0.8%$270/sqft
    Source: Stellar MLS #T3512177 Report a problem
    5/2/2024Price change$299,900-3.1%$273/sqft
    Source: Stellar MLS #T3512177 Report a problem
    4/24/2024Price change$309,500-1.1%$281/sqft
    Source: Stellar MLS #T3512177 Report a problem
    4/18/2024Price change$313,000-0.6%$285/sqft
    Source: Stellar MLS #T3512177 Report a problem
    4/7/2024Price change$315,000-0.8%$286/sqft
    Source: Stellar MLS #T3512177 Report a problem
    3/29/2024Price change$317,500-2.3%$289/sqft
    Source: Stellar MLS #T3512177 Report a problem
    3/19/2024Listed for sale$325,000+1306.9%$295/sqft
    Source: Stellar MLS #T3512177 Report a problem
    4/4/1995Sold$23,100$21/sqft
    Source: Public Record Report a problem

    Public tax history

    YearProperty taxesTax assessment
    2025$4,236 +122.9%$198,570 +61.6%
    2024$1,901 +5.5%$122,879 +3%
    2023$1,802 +4.1%$119,300 +3%
    2022$1,730 +2.3%$115,825 +3%
    2021$1,691 -1.4%$112,451 -3.6%
    2020$1,715 -29.4%$116,671 +0.6%
    2019$2,431 $115,995 +171.8%
    2018$2,431 +282.7%$42,669 -37.5%
    2017$635 +2.5%$68,255 +66.8%
    2016$620 +4.7%$40,931 +0.7%
    2015$592 +2.2%$40,646 +0.8%
    2014$579 $40,323 +1.5%
    2013$579 +1.3%$39,727 +1.7%
    2012$571 +4.1%$39,063 +3%
    2011$549 +2.5%$37,925 +1.5%
    2010$536 -39.7%$37,365 -50.9%
    2009$888 +1.2%$76,157 +19.9%
    2008$878 -11%$63,538 +3.4%
    2007$986 -1.5%$61,428 +2.5%
    2006$1,001 +1.4%$59,930 +3%
    2005$988 $58,184 +3%
    2004-- $56,489 +1.9%
    2003-- $55,436 +2.4%
    2002-- $54,137 +1.6%
    2001-- $53,284 -7.3%
    2000$866 $57,496

    Find assessor info on the county website

    Neighborhood: 33511

    Nearby schools

    GreatSchools rating
    Schools provided by the listing agent
    • Elementary: Lamb Elementary
    • Middle: McLane-HB
    • High: Spoto High-HB

    Source: Stellar MLS. This data may not be complete. We recommend contacting the local school district to confirm school assignments for this home.

    Get a cash offer in 3 minutes
    Find out how much your home could sell for in as little as 3 minutes with a no-obligation cash offer.
    Estimated market value
    $244,600
    Get a cash offer in 3 minutes
    Find out how much your home could sell for in as little as 3 minutes with a no-obligation cash offer.
    Estimated market value
    $244,600