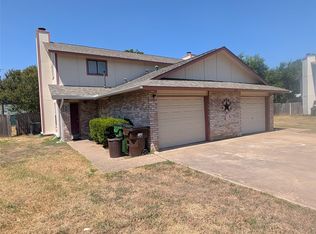
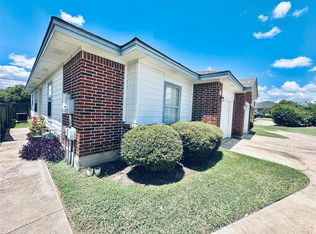
Three bedroom, two bath duplex in Round Rock. The spacious unit features tile flooring on first floor and vinyl plank flooring on the second floor. No carpet. Living room has a vaulted ceiling with ceiling fan and a wood burning fireplace. Galley style kitchen has stainless steel appliances and a pantry. Primary bedroom located on main floor with tile flooring, ceiling fan, and walk in closet. Bathroom has updated tile shower enclosure. Secondary bedrooms are located upstairs and each have ceiling fans. Spacious backyard is fully fenced
Apartment for rent
$1,550/moFees may apply
1707 Onion Creek Village Dr, # A, Round Rock, TX 78664
3beds
1,320sqft
Price may not include required fees and charges. Learn more|
Multifamily
Available now
Cats, dogs OK
Air conditioner, central air, electric
In garage laundry
2 Attached garage spaces parking
Central, electric
What's special
Wood burning fireplaceSpacious backyardStainless steel appliancesGalley style kitchenWalk in closetCeiling fanUpdated tile shower enclosure
- 41 days |
- -- |
- -- |
Zillow last checked:
Listing updated:
Travel times

Let’s turn your rent into credit progress
Build credit history with every on-time payment and get credit for the payment you’re already making.
Facts & features
Interior
Bedrooms & bathrooms
- Bedrooms: 3
- Bathrooms: 2
- Full bathrooms: 2
Heating
- Central, Electric
Cooling
- Air Conditioner, Central Air, Electric
Appliances
- Included: Dishwasher, Dryer, Electric Range, Free-Standing Electric Range, Garbage Disposal, Microwave Oven, Refrigerator, Stainless Steel Appliance(s), Washer
- Laundry: In Garage, In Unit
Features
- Ceiling Fan(s), Interior Steps, Multi-level Floor Plan, Primary Bedroom on Main, Walk In Closet
- Flooring: Tile, Vinyl
- Has fireplace: Yes
Interior area
- Total interior livable area: 1,320 sqft
Property
Parking
- Total spaces: 2
- Parking features: Attached, Driveway, Garage, Open
- Has attached garage: Yes
- Has uncovered spaces: Yes
- Details: Contact manager
Features
- Stories: 2
- Exterior features: Interior Steps, Multi-level Floor Plan, Primary Bedroom on Main, Trees-Medium (20 Ft - 40 Ft), Walk In Closet
- Pool features: Contact manager
- Has view: Yes
- View description: Contact manager
Lot
- Features: Back Yard, Few Trees, Front Yard, Interior Lot
Details
- Additional structures: Garage(s)
Construction
Type & style
- Home type: MultiFamily
- Property subtype: MultiFamily
Materials
- Roof: Composition,Shake Shingle
Condition
- Year built: 1979
Building
Management
- Pets allowed: Yes
Community & HOA
Community
- Features: Curbs
HOA
- Amenities included: Parking
Location
- Region: Round Rock
Financial & listing details
- Lease term: 12 Months
Nearby apartments for rent


Price history
| Date | Event | Price |
|---|---|---|
| 7/20/2026 | Listed for rent | $1,550+14.8%$1/sqft |
Source: Unlock MLS #3280356 Report a problem | ||
| 5/14/2020 | Listing removed | $1,350$1/sqft |
Source: Austin Board of REALTORS #3899132 Report a problem | ||
| 5/11/2020 | Listed for rent | $1,350+10.2%$1/sqft |
Source: Noteworthy Properties #3899132 Report a problem | ||
| 3/12/2018 | Listing removed | $1,225$1/sqft |
Source: eXp Realty LLC #9126220 Report a problem | ||
| 2/16/2018 | Listed for rent | $1,225$1/sqft |
Source: eXp Realty LLC #9126220 Report a problem | ||
| 2/24/2016 | Listing removed | $1,225$1/sqft |
Source: eXp Realty LLC #2711960 Report a problem | ||
| 12/12/2015 | Pending sale | $1,225$1/sqft |
Source: eXp Realty LLC #2711960 Report a problem | ||
| 12/12/2015 | Listed for sale | $1,225+63.3%$1/sqft |
Source: eXp Realty LLC #2711960 Report a problem | ||
| 12/12/2015 | Listing removed | $1,225$1/sqft |
Source: eXp Realty LLC #2711960 Report a problem | ||
| 12/8/2015 | Listed for rent | $1,225$1/sqft |
Source: eXp Realty LLC #2711960 Report a problem | ||
| 2/9/2010 | Listing removed | $750$1/sqft |
Source: Avis Wukasch #7610394 Report a problem | ||
| 1/30/2010 | Price change | $750-3.2%$1/sqft |
Source: Avis Wukasch #7610394 Report a problem | ||
| 1/9/2010 | Price change | $775-6.1%$1/sqft |
Source: Avis Wukasch #7610394 Report a problem | ||
| 1/2/2010 | Listed for sale | $825$1/sqft |
Source: Avis Wukasch #7610394 Report a problem | ||
Neighborhood: 78664
Nearby schools
GreatSchools rating
- 4/10Claude Berkman Elementary SchoolGrades: PK-5Distance: 0.9 mi
- 3/10C D Fulkes Middle SchoolGrades: 6-8Distance: 0.9 mi
- 6/10Cedar Ridge High SchoolGrades: 9-12Distance: 3.6 mi