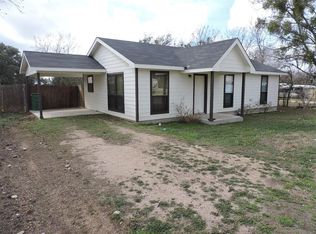
This move-in ready 3-bedroom, 2-bath home is located near Goldthwaite Middle and High Schools. Recent 2023-2024 updates include a metal roof, siding, rain gutters, windows, vinyl-plank flooring throughout home, fresh paint, and more. Kitchen appliances were purchased and installed in October 2024. The open-concept living area provides flexibility, allowing you to arrange furniture to suit your needs, whether for an oversized sofa or a dedicated dining area. Abundant natural light fills the living area and all bedrooms through large windows. Each bedroom features ample closet space and updated ceiling fan fixtures, and the large laundry room offers plenty of space for storage. The primary bedroom includes an ensuite bath with a dual-sink vanity for added convenience. The oversized two-car carport offers additional storage space and direct access to the home, so you won’t have to worry about carrying groceries in the rain. Situated in the center of the near half-acre lot, the home has large front and back yards. It is located in a quiet neighborhood, with the back property line bordered by agricultural land.
Sold
Price Unknown
1707 Peach St, Goldthwaite, TX 76844
3beds
1,380sqft
Single Family Residence
Built in 1960
0.46 Acres Lot
$216,400 Zestimate®
$--/sqft
$-- Estimated rent
Home value
$216,400
$203,000 - $229,000
Not available
Zestimate® history
Owner options
List your home for rent
Find your next renter with Zillow Rental Manager. Plus, with online applications, you can quickly screen prospective tenants – for free.
Refinance and save
Refinancing to a lower rate could help reduce your monthly payments and save thousands over the life of the loan.
Explore your selling options
Work with a Zillow partner agent
Leverage their expertise and Zillow's premium Showcase listings to get your home seen by more buyers.
Get startedList with your own agent
Get your home in front of millions of buyers by listing it on Zillow.
Learn how to do itSell it yourself
Take full control of how buyers see your home on Zillow by listing For Sale by Owner (FSBO).
List your homeWhat's special
Fresh paintOversized two-car carportUpdated ceiling fan fixturesAbundant natural lightVinyl-plank flooringLarge windowsEnsuite bath
Zillow last checked:
Listing updated:
Listed by:
Nicola Drosche 325-646-1500,
Ann Jones Real Estate 325-646-1500
Bought with:
Tracy Hollingsworth
Mark Martin and Company, LLC
Source: NTREIS,MLS#: 20770067
Facts & features
Interior
Bedrooms & bathrooms
- Bedrooms: 3
- Bathrooms: 2
- Full bathrooms: 2
Primary bedroom
- Features: Ceiling Fan(s), En Suite Bathroom
- Level: First
- Dimensions: 14 x 12
Living room
- Features: Ceiling Fan(s)
- Level: First
- Dimensions: 16 x 18
Heating
- Central, Electric
Cooling
- Central Air, Ceiling Fan(s), Electric
Appliances
- Included: Dryer, Electric Range, Electric Water Heater, Refrigerator, Washer
Features
- Eat-in Kitchen, Granite Counters, High Speed Internet
- Flooring: Vinyl
- Windows: Window Coverings
- Has basement: No
- Has fireplace: No
Interior area
- Total interior livable area: 1,380 sqft
Property
Parking
- Total spaces: 2
- Parking features: Attached Carport
- Carport spaces: 2
Features
- Levels: One
- Stories: 1
- Pool features: None
Lot
- Size: 0.46 Acres
Details
- Parcel number: R000002031
Construction
Type & style
- Home type: SingleFamily
- Architectural style: Traditional,Detached
- Property subtype: Single Family Residence
Materials
- Foundation: Slab
- Roof: Metal
Condition
- Year built: 1960
Utilities & green energy
- Sewer: Public Sewer
- Water: Public
- Utilities for property: Sewer Available, Water Available
Community & HOA
Community
- Subdivision: J T BRUMFIELD ABST-107
HOA
- Has HOA: No
Location
- Region: Goldthwaite
Financial & listing details
- Tax assessed value: $159,460
- Annual tax amount: $2,050
- Date on market: 11/11/2024
- Cumulative days on market: 4 days
- Listing terms: Cash,Conventional,FHA,USDA Loan
Price history
| Date | Event | Price |
|---|---|---|
| 12/27/2024 | Sold | -- |
Source: NTREIS #20770067 Report a problem | ||
| 11/16/2024 | Pending sale | $205,000$149/sqft |
Source: NTREIS #20770067 Report a problem | ||
| 11/11/2024 | Listed for sale | $205,000-6.4%$149/sqft |
Source: NTREIS #20770067 Report a problem | ||
| 10/9/2024 | Sold | -- |
Source: NTREIS #20590980 Report a problem | ||
| 9/30/2024 | Pending sale | $219,000$159/sqft |
Source: NTREIS #20590980 Report a problem | ||
| 9/16/2024 | Listing removed | $219,000$159/sqft |
Source: NTREIS #20590980 Report a problem | ||
| 9/3/2024 | Contingent | $219,000$159/sqft |
Source: NTREIS #20590980 Report a problem | ||
| 4/17/2024 | Listed for sale | $219,000+75.2%$159/sqft |
Source: NTREIS #20590980 Report a problem | ||
| 8/9/2023 | Listing removed | -- |
Source: NTREIS #20330582 Report a problem | ||
| 6/8/2023 | Price change | $125,000-3.1%$91/sqft |
Source: NTREIS #20330582 Report a problem | ||
| 5/16/2023 | Listed for sale | $129,000$93/sqft |
Source: NTREIS #20330582 Report a problem | ||
Public tax history
| Year | Property taxes | Tax assessment |
|---|---|---|
| 2025 | $1,130 -1.9% | $159,460 +16.7% |
| 2024 | $1,152 +196.4% | $136,690 +113.2% |
| 2023 | $389 -27.1% | $64,100 |
| 2022 | $533 | $64,100 +28.8% |
| 2021 | -- | $49,760 -16.9% |
| 2020 | $585 | $59,900 +10.6% |
| 2019 | -- | $54,150 |
| 2018 | -- | $54,150 +9.9% |
| 2017 | -- | $49,270 -20.9% |
| 2016 | -- | $62,320 |
| 2015 | -- | $62,320 |
| 2014 | -- | $62,320 +4.4% |
| 2013 | -- | $59,700 |
| 2012 | -- | $59,700 |
| 2011 | -- | $59,700 |
| 2010 | -- | $59,700 +10.6% |
| 2009 | -- | $53,970 |
| 2008 | -- | $53,970 -5.5% |
| 2007 | -- | $57,090 |
Find assessor info on the county website
Neighborhood: 76844
Nearby homes
- $183,9003 bd2 ba960 sqft1705 Peach St, Goldthwaite, TX 76844Off Market
- $170,200-- bd-- ba1.2k sqft1709 Peach St, Goldthwaite, TX 76844Off Market
- $146,800-- bd-- ba1k sqft1309 Trent St, Goldthwaite, TX 76844Off Market
- $160,800-- bd-- ba1.4k sqft1305 Trent St, Goldthwaite, TX 76844Off Market
- $176,100-- bd-- ba1.3k sqft1301 Trent St, Goldthwaite, TX 76844Off Market
- $204,000-- bd-- ba1.4k sqft1299 Trent St, Goldthwaite, TX 76844Off Market
- $217,400-- bd-- ba1.7k sqft1711 Peach St, Goldthwaite, TX 76844Off Market
- $119,700-- bd-- ba1.2k sqft1511 Pine St, Goldthwaite, TX 76844Off Market
Nearby schools
GreatSchools rating
- 4/10Goldthwaite Elementary SchoolGrades: PK-5Distance: 0.5 mi
- 9/10Goldthwaite Middle SchoolGrades: 6-8Distance: 0.1 mi
- 8/10Goldthwaite High SchoolGrades: 9-12Distance: 0.2 mi
Schools provided by the listing agent
- Elementary: Goldthwaite
- Middle: Goldthwaite
- High: Goldthwaite
- District: Goldthwaite ISD
Source: NTREIS. This data may not be complete. We recommend contacting the local school district to confirm school assignments for this home.
- Texas
- Mills County
- Goldthwaite
- 76844
- 1707 Peach St
