Skip main navigation
Sold
  • Price Unknown

    1707 Picadilly Pl, Tyler, TX 75703

    4beds
    2,437sqft
    Single Family Residence
    Built in 1995
    -- sqft lot
    $366,100 Zestimate®
    $--/sqft
    $2,448 Estimated rent

    Home value

    $366,100

    $344,000 - $392,000

    $2,448/mo

    Zestimate® history
    Loading
    Loading...

    Owner options

    List your home for rent

    $2,448/mo

    Rent Zestimate®

    Find your next renter with Zillow Rental Manager. Plus, with online applications, you can quickly screen prospective tenants – for free.

    Learn more

    $2,448/mo

    Rent Zestimate®

    Refinance and save

    Refinancing to a lower rate could help reduce your monthly payments and save thousands over the life of the loan.

    See today's rates

    Explore your selling options

    Work with a Zillow partner agent

    Leverage their expertise and Zillow's premium Showcase listings to get your home seen by more buyers.

    Get started

    List with your own agent

    Get your home in front of millions of buyers by listing it on Zillow.

    Learn how to do it

    Sell it yourself

    Take full control of how buyers see your home on Zillow by listing For Sale by Owner (FSBO).

    List your home

    What's special

    Formal dining roomStainless steel appliancesGranite countertopsInviting curb appealNeutral tonesWalk-in pantrySpacious primary suite
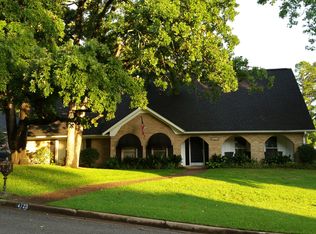
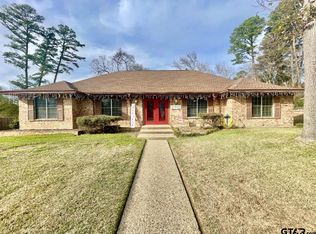
    Discover comfort, space, and style in this beautifully maintained 4-bedroom, 2-bath home offering 2,437 square feet of well-designed living space in a fantastic neighborhood and central location within 5-10 minutes of 7 grocery stores, tons of restaurants, shopping, entertainment, parks, and zoned for the top public schools within Tyler. From the moment you arrive, you'll appreciate the inviting curb appeal and the lifestyle this home affords. Inside, you'll find a large family room perfect for everyday living and entertaining, a formal dining room, currently used as a second sitting area, and a well-appointed kitchen that serves as the heart of the home with island, separate breakfast bar, and walk-in pantry. You'll love the granite countertops, stainless steel appliances, and the open layout that allows for easy conversation and connection. The home’s split bedroom layout offers privacy and flexibility, with a spacious primary suite complete with double vanities, a soaking tub, and a separate 2024 renovated Schluter shower. The secondary bath also features double vanities, perfect for busy mornings, and easy access for guests. Throughout the home, plantation shutters and blinds allow for gorgeous natural light while adding timeless elegance. Enjoy the blend of comfort and functionality with neutral tones, generous storage – walk-in closets in every bedroom, and a layout that fits a variety of lifestyles. Step outside to a nicely shaded backyard with a deck perfect for relaxing or entertaining. Whether you're sipping morning coffee or hosting a weekend cookout, this outdoor space is a peaceful retreat you’ll enjoy year-round. New roof in 2024.

    Zillow last checked:

    Listing updated:

    Listed by:

    Melanie Baker 903-360-0771,

    Ebby Halliday, REALTORS® - Tyler

    Bought with:

    Patrice Stine, TREC# 0518299

    Source: GTARMLS,MLS#: 26000682MLS Logo

    Facts & features

    Interior

    Bedrooms & bathrooms
    • Bedrooms: 4
    • Bathrooms: 2
    • Full bathrooms: 2
    Primary bedroom
    • Features: Master Bedroom Split
    Bedroom
    • Features: Walk-In Closet(s), Separate Walk-in Closets
    • Level: Main
    Bathroom
    • Features: Shower and Tub, Shower/Tub, Double Lavatory, Separate Water Closet, Bar, Soaking Tub
    Dining room
    • Features: Separate Formal Dining
    Kitchen
    • Features: Kitchen/Eating Combo, Breakfast Bar
    Heating
    • Central/Gas
    Cooling
    • Central Electric
    Appliances
    • Included: Range/Oven-Electric, Free-Standing Range, Dishwasher, Disposal, Microwave, Electric Oven, Electric Cooktop, Gas Water Heater
    Features
    • Ceiling Fan(s), Pantry, Kitchen Island
    • Flooring: Carpet, Wood, Tile
    • Windows: Skylight(s), Blinds, Plantation Shutters
    • Has fireplace: Yes
    • Fireplace features: Gas Log
    Interior area
    • Total structure area: 2,437
    • Total interior livable area: 2,437 sqft

    Property

    Parking
    • Total spaces: 2
    • Parking features: Door w/Opener w/Controls, Garage Faces Front
    • Garage spaces: 2
    • Has uncovered spaces: Yes
    Features
    • Levels: One
    • Stories: 1
    • Patio & porch: Patio Covered, Deck Open, Porch
    • Exterior features: Sprinkler System, Gutter(s)
    • Pool features: None
    • Fencing: Wood
    Lot
    • Features: Subdivision Lot, Rectangular Lot
    Details
    • Additional structures: None
    • Parcel number: 150000103223021000
    • Special conditions: None

    Construction

    Type & style
    • Home type: SingleFamily
    • Architectural style: Traditional
    • Property subtype: Single Family Residence
    Materials
    • Brick Veneer
    • Foundation: Slab
    • Roof: Composition
    Condition
    • Year built: 1995

    Community & neighborhood

    Security
    • Security features: Security Lights, Security System
    Location
    • Region: Tyler
    • Subdivision: Hillshire Heights

    Other

    Other facts
    • Listing terms: Conventional,FHA,Cash

    Price history

    DateEventPrice
    2/27/2026Sold--
    Source: GTARMLS #26000682 Report a problem
    1/26/2026Pending sale$374,500$154/sqft
    Source: GTARMLS #26000682 Report a problem
    1/14/2026Listed for sale$374,500-1.3%$154/sqft
    Source: GTARMLS #26000682 Report a problem
    12/31/2025Listing removed$379,500$156/sqft
    Source: Ebby Halliday Realtors #25016281 Report a problem
    11/6/2025Listed for sale$379,500$156/sqft
    Source: GTARMLS #25016281 Report a problem
    11/5/2025Listing removed$379,500$156/sqft
    Source: Ebby Halliday Realtors #25011204 Report a problem
    10/4/2025Price change$379,500-1.3%$156/sqft
    Source: GTARMLS #25011204 Report a problem
    9/8/2025Price change$384,500-1.4%$158/sqft
    Source: GTARMLS #25011204 Report a problem
    7/24/2025Listed for sale$390,000$160/sqft
    Source: GTARMLS #25011204 Report a problem

    Public tax history

    YearProperty taxesTax assessment
    2024$4,797 -3.2%$340,289 -12.1%
    2023$4,957 -11.3%$387,054 +23.4%
    2022$5,590 -1.5%$313,610 +8.1%
    2021$5,677 +4.2%$290,235 +4.1%
    2020$5,449 +7.1%$278,714 +8.6%
    2019$5,089 +6.3%$256,556 +7.9%
    2018$4,788 -1.5%$237,701 -1.9%
    2017$4,863 +11.4%$242,398 +8.7%
    2016$4,366 +6.5%$222,989 +4%
    2015$4,100 $214,443
    2014$4,100 +1.4%--
    2013$4,045 +2.1%--
    2012$3,961 +0.5%--
    2011$3,943 --
    2010-- $201,427
    2009-- $201,427 +0%
    2008-- $201,400
    2007-- $201,400 +4.1%
    2006-- $193,400 +5.5%
    2005-- $183,300
    2004-- $183,300 +3%
    2003-- $177,900 +7.4%
    2002-- $165,700 +4.6%
    2001-- $158,400 -2.7%
    2000-- $162,800

    Find assessor info on the county website

    Neighborhood: Hillshire Heights

    Nearby schools

    GreatSchools rating
    Schools provided by the listing agent
    • Elementary: Woods
    • Middle: Hubbard
    • High: Tyler Legacy

    Source: GTARMLS. This data may not be complete. We recommend contacting the local school district to confirm school assignments for this home.

    Sell for more on Zillow
    Get a Zillow Showcase℠ listing at no additional cost and you could sell for .
    $366,100
    2% more
    +$7,322
    With Zillow Showcase(estimated)
    $373,422