Skip main navigation
Active contingent
  • $985,000

    1707 Pinckney Park Dr, Charleston, SC 29407

    4beds
    2,015sqft
    : 
    Loading
    Get pre-qualified
    Single Family Residence
    Built in 1941
    0.49 Acres Lot
    $930,800 Zestimate®
    $489/sqft
    $-- HOA

    What's special

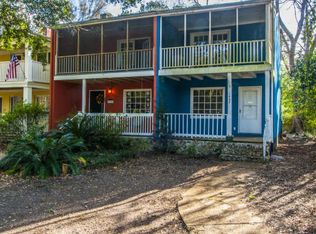

    This fully renovated, charming 1940s cottage with a detached ADU, nestled just 4 miles from downtown Charleston is the very home you have been looking for! The main house is 2,015 sq. ft. and the ADU is 704 sq. ft., totaling 2,719 sq. ft. of heated and cooled space. Surrounded by beautiful live oaks and featuring a beautifully landscaped half-acre lot with no HOA, this property offers the perfect blend of feeling ''away from it all'' without sacrificing commute. Inside the main home, you'll find an open floor plan with original hardwood floors, quartz countertops, and a gas range fit for a chef. The main-level primary suite is a true retreat, complete with a freestanding soaking tub and a show-stopping steam shower. An additional bedroom and full bath are also located on thefirst level. Upstairs offers a third bedroom with a full bath, plus a flexible office or playroom with custom built-ins. The detached ADU has its own private driveway and entrance with vaulted ceilings and tons of light. It includes a full kitchen, living room, dining area, separate bedroom, full bathroom, and laundry--ideal for guests, multigenerational living, rental income, or a home office. Additional highlights include a one-car garage, an expansive backyard, encapsulated crawl space, X Flood zone and direct access to the West Ashley Greenway. This rare property has been meticulously kept, combining privacy, flexibility, and an unbeatable location just minutes from everything Charleston has to offer.
    20 days
    |
    2,597
    |
    199
    |

    Zillow last checked:

    Listing updated:

    Listed by:

    The Pulse Charleston

    Source: CTMLS,MLS#: 26018837MLS Logo

      Facts & features

      Interior

      Bedrooms & bathrooms
      • Bedrooms: 4
      • Bathrooms: 4
      • Full bathrooms: 4
      Rooms
      • Room types: Family Room, Office, Dining Room, Eat-In-Kitchen, Family, Pantry, Separate Dining
      Cooling
      • Central Air
      Appliances
      • Laundry: Electric Dryer Hookup, Washer Hookup
      Features
      • Beamed Ceilings, Walk-In Closet(s), Ceiling Fan(s), Eat-in Kitchen, Pantry
      • Flooring: Marble, Wood
      • Number of fireplaces: 1
      • Fireplace features: One, Other
      Interior area
      • Total structure area: 2,015
      • Total interior livable area: 2,015 sqft

      Property

      Parking
      • Total spaces: 1
      • Parking features: Garage, Detached, Off Street
      • Garage spaces: 1
      Features
      • Levels: Two
      • Stories: 2
      • Patio & porch: Patio
      • Fencing: Wood
      Lot
      • Size: 0.49 Acres
      • Features: .5 - 1 Acre
      Details
      • Additional structures: Workshop, Guest House
      • Parcel number: 3500600102

      Construction

      Type & style
      • Home type: SingleFamily
      • Architectural style: Cottage
      • Property subtype: Single Family Residence
      Materials
      • Aluminum Siding, Cement Siding
      • Foundation: Crawl Space
      • Roof: Architectural
      Condition
      • New construction: No
      • Year built: 1941

      Utilities & green energy

      • Sewer: Public Sewer
      • Water: Public
      • Utilities for property: Charleston Water Service, Dominion Energy

      Community & HOA

      Community
      • Features: Park, Trash
      • Security: Security System
      • Subdivision: Stono Park
      Location
      • Region: Charleston

      Financial & listing details

      • Price per square foot: $489/sqft
      • Tax assessed value: $795,000
      • Annual tax amount: $3,986
      • Date on market: 7/1/2026
      • Listing terms: Any

        Estimated market value

        $930,800

        $884,000 - $977,000

        $5,164/mo

        Price history

        DateEventPrice
        7/6/2026Listed for sale$985,000+23.9%$489/sqft
        Source: CTMLS #26018837 Report a problem
        11/4/2022Sold$794,800+133.8%$394/sqft
        Source: Public Record Report a problem
        1/29/2022Sold$340,000$169/sqft
        Source: Public Record Report a problem

        Public tax history

        YearProperty taxesTax assessment
        2025$3,986 -3.6%$31,800
        2024$4,134 +3.8%$31,800
        2023$3,983 +12.3%$31,800 +143.5%
        2022$3,548 +1.2%$13,060
        2021$3,505 +0.7%$13,060
        2020$3,480 $13,060 +15.1%
        2019$3,480 $11,350
        2017$3,480 +14.4%$11,350
        2016$3,042 +3.3%$11,350 +49.9%
        2015$2,944 +272.4%$7,570
        2014$791 --
        2011$791 +45.8%--
        2010$542 -4.4%$5,720
        2009$567 +7%$5,720
        2008$530 +0.6%$5,720
        2006$527 -1%$5,720
        2005$532 +31.6%$5,720 +40.5%
        2004$404 +0.9%$4,070
        2003$401 -42.4%$4,070
        2002$696 +12.1%$4,070 +31.3%
        2000$621 $3,100
        Find assessor info on the county website

        Monthly payment

        Est. payment

        Payment breakdown

        Explore the cost of this home by adjusting the details. Changes won't be saved.
        All calculations are estimates and provided by Zillow, Inc. for informational purposes only. Actual amounts may vary.
        HOA fees may include property taxes on listings classified as Co-Ops. Contact the listing agent and/or owner for fee details.
        Mortgage interest rates are dependent on a number of factors, including credit score, down payment, and repayment length. Interest rate data provided by Zillow Group Marketplace, Inc. as of 1/1/1970 from various mortgage lenders with which we have lead or other similar arrangements; the Estimated Payment is an average of those rates.
        See how much you could borrow to make a competitive offer.

        Climate risks

        Neighborhood: 29407

        Getting around

        50 / 100
        Car-Dependent
        25 / 100
        Some Transit
        61 / 100
        Bikeable

        Nearby schools

        GreatSchools rating
        Schools provided by the listing agent
        • Elementary: Stono Park
        • Middle: West Ashley
        • High: West Ashley

        Source: CTMLS. This data may not be complete. We recommend contacting the local school district to confirm school assignments for this home.

        A local agent can set up tours, give advice and negotiate with sellers.

        Browse local experts

        Similar homes