Skip main navigation
Off market
  • $982,000

    1707 Pittner Pl, Warrington, PA 18976

    4beds
    2,592sqft
    SingleFamily
    Built in 2014
    0.49 Acres Lot
    $982,000 Zestimate®
    $379/sqft
    $4,842 Estimated rent

    Home value

    $982,000

    $933,000 - $1.03M

    $4,842/mo

    Zestimate® history
    Loading
    Loading...

    Owner options

    List your home for rent

    $4,842/mo

    Rent Zestimate®

    Find your next renter with Zillow Rental Manager. Plus, with online applications, you can quickly screen prospective tenants – for free.

    Learn more

    $4,842/mo

    Rent Zestimate®

    Refinance and save

    $6,205/mo

    Est. payment

    Refinancing to a lower rate could help reduce your monthly payments and save thousands over the life of the loan.

    See today's rates

    $6,205/mo

    Est. payment

    Explore your selling options

    Work with a Zillow partner agent

    Leverage their expertise and Zillow's premium Showcase listings to get your home seen by more buyers.

    Get started

    List with your own agent

    Get your home in front of millions of buyers by listing it on Zillow.

    Learn how to do it

    Sell it yourself

    Take full control of how buyers see your home on Zillow by listing For Sale by Owner (FSBO).

    List your home

    What's special

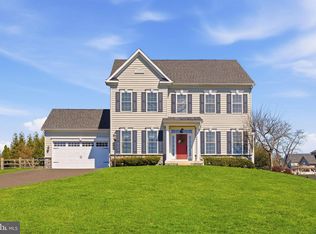
    Beautiful NVR Built Custom Colonial with half stone ledge facade and colonial bead siding. Featuring Large covered Trex front porch with double French door that welcomes you into formal entry w/tray ceiling, custom stressed oak wide plank floors that flow into LR, DR, Kitchen and hallway. Foyer opens into Formal LR & DR. Dining Rm w/ tray ceiling, 2 over sized double hung windows w/custom casing, crown molding, bull nose chair rail & picture molding that leads to butler pantry with glass top cabinetry and base cabinetry w/granite counter top. LR features 2 over sized cased double hung windows & crown Molding. Foyer leads to custom Gourmet Eat-in Kitchen w/ 42" stained maple cabinetry with raised panel beaded in-lay doors, tile back splash, granite counter tops, center island that seats 4 with built-in custom maple pull out drawers, SS gas cook top range w/over hood ducted hood, built-in SS oven with over head built in SS micro wave, custom recessed lighting & separate eating area w/ double french doors that open onto custom Trex deck that overlooks gorgeous heated gunite in-ground pool with jetted spa. Eating room is open to large Family room with wall to wall carpeting, gas fireplace on back wall with granite surround & custom mantle, 2 over sized windows flank each side of fireplace. Two large columns separate the FR from hallway that leads to open spindle staircase to landing with double hung window & circle top transom that brings in the natural light to the 2nd floor landing and 1st floor. Double door entry to Master Bedroom w/ wide cased door trim, octagon tray ceiling & 2 large walk in closets. Luxurious Master Bath features his & hers vanities huge walk-in shower w/custom ceramic tile & bench, seamless shower door, corner ceramic tile platform tub &ceramic tile floors. Three additional roomy bedrooms w/ large closets, cased doors & windows and large closets. Convenient 2nd floor Laundry room with separate utility tub. Full custom finished basement with se

    This property is off market, which means it's not currently listed for sale or rent on Zillow. This may be different from what's available on other websites or public sources.

    Facts & features

    Interior

    Bedrooms & bathrooms
    • Bedrooms: 4
    • Bathrooms: 3
    • Full bathrooms: 2
    • 1/2 bathrooms: 1
    Heating
    • Forced air
    Cooling
    • Central
    Features
    • Basement: Y
    • Has fireplace: Yes
    • Fireplace features: wood stove
    Interior area
    • Total interior livable area: 2,592 sqft
    • Finished area below ground: 0

    Property

    Parking
    • Total spaces: 2
    • Parking features: Garage - Attached
    Features
    • Pool features: Private
    • Has view: Yes
    • View description: Water
    • Has water view: Yes
    • Water view: Water
    Lot
    • Size: 0.49 Acres
    Details
    • Parcel number: 50031039008
    • Special conditions: Standard

    Construction

    Type & style
    • Home type: SingleFamily
    • Architectural style: Colonial
    Materials
    • Frame
    Condition
    • Year built: 2014

    Community & neighborhood

    Location
    • Region: Warrington
    • Municipality: WARRINGTON TWP

    Other

    Other facts
    • Heating: Forced Air
    • GarageYN: true
    • AttachedGarageYN: true
    • HeatingYN: true
    • CoolingYN: true
    • StructureType: Detached
    • ConstructionMaterials: Frame
    • StoriesTotal: 2
    • ArchitecturalStyle: Colonial
    • SpecialListingConditions: Standard
    • ParkingFeatures: Driveway, Paved Driveway, Attached Garage, Asphalt, Garage Faces Front, Inside Entrance
    • CoveredSpaces: 2
    • Cooling: Central Air
    • BelowGradeFinishedArea: 0
    • PoolFeatures: Private
    • Basement: Y
    • MlsStatus: ACTIVE UNDER CONTRACT
    • Municipality: WARRINGTON TWP

    Price history

    DateEventPrice
    5/5/2020Sold$624,900$241/sqft
    Source: Public Record Report a problem
    2/10/2020Pending sale$624,900$241/sqft
    Source: RE/MAX Signature #PABU488114 Report a problem
    2/7/2020Price change$624,900+4.2%$241/sqft
    Source: RE/MAX Signature #PABU488114 Report a problem
    1/23/2020Price change$599,900-5.5%$231/sqft
    Source: RE/MAX Signature #PABU488114 Report a problem
    10/25/2019Price change$634,900-0.8%$245/sqft
    Source: RE/MAX Signature #PABU472208 Report a problem
    10/1/2019Price change$639,900-1.5%$247/sqft
    Source: RE/MAX Signature #PABU472208 Report a problem
    8/5/2019Price change$649,900-1.4%$251/sqft
    Source: RE/MAX Signature #PABU472208 Report a problem
    6/16/2019Listed for sale$659,000+7.8%$254/sqft
    Source: RE/MAX Signature #PABU472208 Report a problem
    10/16/2014Sold$611,369+171.7%$236/sqft
    Source: Public Record Report a problem
    6/23/2014Sold$225,000$87/sqft
    Source: Public Record Report a problem

    Public tax history

    YearProperty taxesTax assessment
    2025$12,312 $64,270
    2024$12,312 +12.1%$64,270
    2023$10,984 +2%$64,270
    2022$10,767 +1.1%$64,270
    2021$10,648 $64,270
    2020$10,648 +1.7%$64,270
    2018$10,466 +4.2%$64,270 +2.5%
    2017$10,046 +2%$62,730
    2016$9,846 $62,730 +456.6%
    2015-- $11,270

    Find assessor info on the county website

    Neighborhood: 18976

    Nearby schools

    GreatSchools rating
    Schools provided by the listing agent
    • District: CENTRAL BUCKS

    Source: The MLS. This data may not be complete. We recommend contacting the local school district to confirm school assignments for this home.

    Get a cash offer in 3 minutes
    Find out how much your home could sell for in as little as 3 minutes with a no-obligation cash offer.
    Estimated market value
    $982,000
    Get a cash offer in 3 minutes
    Find out how much your home could sell for in as little as 3 minutes with a no-obligation cash offer.
    Estimated market value
    $982,000