Welcome to this meticulously maintained home nestled on the border of Lake and Orange County, just minutes from the 429 for convenient travel. This stunning property boasts 3 bedrooms, 2 bathrooms, and thoughtful updates throughout, offering both comfort and style. Step inside to find new vinyl flooring in the bedrooms and a smart split-bedroom layout that ensures ultimate privacy for the primary suite. The outdoor space is truly a standout feature, complete with a covered patio, a well-crafted deck, and a charming pergola—perfect for relaxing or entertaining. The backyard is fully enclosed with vinyl fencing, and the beautifully designed landscaping is complemented by additional exterior lighting, creating a custom luxury feel. No Rear Neighbors! This home comes equipped with modern conveniences, including a water softener/filtration system and a Level 2 EV power supply (50-amp outlet, 240 volts) in the garage for fast and efficient electric vehicle charging. The community offers a private pool for residents, and just across the street, you'll find Summerview Park, featuring playgrounds, walking paths, exercise equipment, tennis courts, sand volleyball courts, and open fields for recreation. Plus, you're a quick drive to downtown Mount Dora, where you can enjoy boutique shopping, dining, and entertainment. Located just off 441 and 46, this home offers easy access to all of Central Florida's attractions and amenities. Don't miss the chance to make this incredible property yours—schedule your showing today!
Sold for $360,000
$360,000
1707 Point O Woods Ct, Mount Dora, FL 32757
3beds
1,651sqft
Single Family Residence
Built in 2019
6,899 Square Feet Lot
$352,400 Zestimate®
$218/sqft
$2,285 Estimated rent
Home value
$352,400
$324,000 - $384,000
$2,285/mo
Zestimate® history
Owner options
List your home for rent
$2,285/mo
Rent Zestimate®
Find your next renter with Zillow Rental Manager. Plus, with online applications, you can quickly screen prospective tenants – for free.
$2,285/mo
Rent Zestimate®
Refinance and save
$2,505/mo
Est. payment
Refinancing to a lower rate could help reduce your monthly payments and save thousands over the life of the loan.
$2,505/mo
Est. payment
Explore your selling options
Work with a Zillow partner agent
Leverage their expertise and Zillow's premium Showcase listings to get your home seen by more buyers.
Get startedList with your own agent
Get your home in front of millions of buyers by listing it on Zillow.
Learn how to do itSell it yourself
Take full control of how buyers see your home on Zillow by listing For Sale by Owner (FSBO).
List your homeWhat's special
Split-bedroom layoutWell-crafted deckNew vinyl flooringCovered patioAdditional exterior lightingBeautifully designed landscapingCharming pergola
Zillow last checked:
Listing updated:
Listed by:
Jasilyn Bing 407-906-8886,
BING REALTY CO. 407-906-8886,
Harry Bing 407-654-2626,
BING REALTY CO.
Bought with:
Michael Bellamy, 3132933
REDFIN CORPORATION
Source: Stellar MLS,MLS#: O6272179 Originating MLS: Orlando Regional
Originating MLS: Orlando Regional
Facts & features
Interior
Bedrooms & bathrooms
- Bedrooms: 3
- Bathrooms: 2
- Full bathrooms: 2
Rooms
- Room types: Utility Room
Primary bedroom
- Features: Walk-In Closet(s)
- Level: First
- Area: 182 Square Feet
- Dimensions: 13x14
Dining room
- Level: First
- Area: 180 Square Feet
- Dimensions: 12x15
Kitchen
- Level: First
Living room
- Level: First
- Area: 192 Square Feet
- Dimensions: 12x16
Heating
- Central
Cooling
- Central Air
Appliances
- Included: Bar Fridge, Microwave, Range, Refrigerator, Water Filtration System, Water Softener
- Laundry: Inside, Laundry Room
Features
- Ceiling Fan(s), Eating Space In Kitchen, Kitchen/Family Room Combo, Open Floorplan, Split Bedroom, Walk-In Closet(s)
- Flooring: Luxury Vinyl, Tile
- Doors: Sliding Doors
- Windows: Window Treatments
- Has fireplace: No
Interior area
- Total structure area: 2,492
- Total interior livable area: 1,651 sqft
Property
Parking
- Total spaces: 2
- Parking features: Electric Vehicle Charging Station(s), Garage Door Opener
- Attached garage spaces: 2
Features
- Levels: One
- Stories: 1
- Patio & porch: Covered, Deck, Patio
- Exterior features: Irrigation System, Lighting
- Fencing: Vinyl
Lot
- Size: 6,899 Square Feet
- Features: Landscaped, Street Dead-End
Details
- Parcel number: 281927031000017500
- Special conditions: None
Construction
Type & style
- Home type: SingleFamily
- Property subtype: Single Family Residence
Materials
- Stucco
- Foundation: Slab
- Roof: Shingle
Condition
- New construction: No
- Year built: 2019
Utilities & green energy
- Sewer: Public Sewer
- Water: Public
- Utilities for property: Cable Connected, Sewer Connected, Water Connected
Community & HOA
Community
- Pet fee: $0 monthly
- Subdivision: SUMMERVIEW/WOLF CRK RDG PH 2B-
HOA
- Has HOA: Yes
- HOA fee: $60 monthly
- HOA name: lionel
- HOA phone: 352-343-5706
Location
- Region: Mount Dora
Financial & listing details
- Price per square foot: $218/sqft
- Tax assessed value: $322,070
- Annual tax amount: $3,815
- Date on market: 1/16/2025
- Cumulative days on market: 44 days
- Listing terms: Cash,Conventional,FHA,VA Loan
- Ownership: Fee Simple
- Total actual rent: 0
- Road surface type: Asphalt
Price history
| Date | Event | Price |
|---|---|---|
| 3/27/2025 | Sold | $360,000$218/sqft |
Source:  Stellar MLS #O6272179 Report a problem Stellar MLS #O6272179 Report a problem | ||
| 3/2/2025 | Pending sale | $360,000$218/sqft |
Source: Stellar MLS #O6272179 Report a problem | ||
| 2/11/2025 | Price change | $360,000-4%$218/sqft |
Source: Stellar MLS #O6272179 Report a problem | ||
| 2/5/2025 | Price change | $375,000-1.3%$227/sqft |
Source: Stellar MLS #O6272179 Report a problem | ||
| 1/16/2025 | Listed for sale | $380,000+58.3%$230/sqft |
Source: Stellar MLS #O6272179 Report a problem | ||
| 5/15/2019 | Sold | $239,990$145/sqft |
Source: Public Record Report a problem | ||
Public tax history
| Year | Property taxes | Tax assessment |
|---|---|---|
| 2025 | $3,939 +3.2% | $239,480 +2.9% |
| 2024 | $3,815 +6% | $232,740 +3% |
| 2023 | $3,599 +1.4% | $225,970 +3% |
| 2022 | $3,551 +3.8% | $219,390 +3% |
| 2021 | $3,422 -7.6% | $213,003 -2.4% |
| 2020 | $3,704 +389.3% | $218,191 +484.4% |
| 2019 | $757 | $37,338 |
Find assessor info on the county website
Neighborhood: 32757
Nearby homes
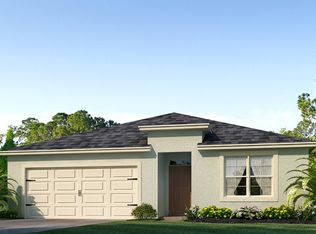
- $374,6004 bd2 ba1.8k sqft1713 Point O Woods Ct, Mount Dora, FL 32757Off Market
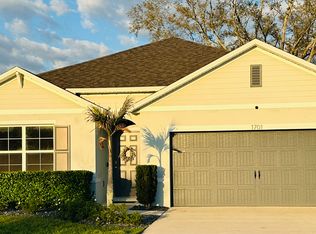
- $373,6004 bd2 ba1.8k sqft1701 Point O Woods Ct, Mount Dora, FL 32757Off Market
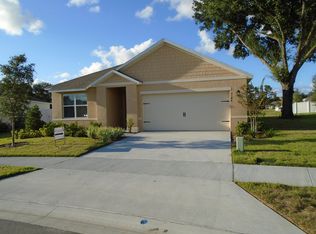
- $358,2003 bd2 ba1.6k sqft3146 Bethpage Loop, Mount Dora, FL 32757Off Market
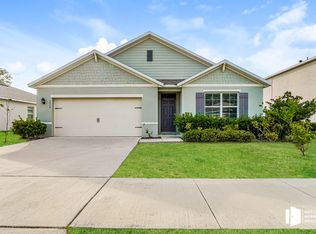
- $374,3004 bd2 ba1.8k sqft1719 Point O Woods Ct, Mount Dora, FL 32757Off Market
- $207,90020.79 AcresNiles Rd, Mount dora, FL 32757Off Market
- $380,7004 bd2 ba1.8k sqft3120 Bethpage Loop, Mount Dora, FL 32757Off Market
- $348,4003 bd2 ba1.6k sqft1712 Point O Woods Ct, Mount Dora, FL 32757Off Market
- $383,6004 bd2 ba1.8k sqft3152 Bethpage Loop, Mount Dora, FL 32757Off Market
Nearby schools
GreatSchools rating
- 7/10Sorrento Elementary SchoolGrades: PK-5Distance: 3.8 mi
- 4/10Mt. Dora Middle SchoolGrades: 6-8Distance: 1.2 mi
- 5/10Mt. Dora High SchoolGrades: 9-12Distance: 1.6 mi
Get a cash offer in 3 minutes
Find out how much your home could sell for in as little as 3 minutes with a no-obligation cash offer.
Estimated market value
$352,400
Get a cash offer in 3 minutes
Find out how much your home could sell for in as little as 3 minutes with a no-obligation cash offer.
Estimated market value
$352,400
- Florida
- Lake County
- Mount Dora
- 32757
- 1707 Point O Woods Ct
Nearby cities
Nearby zip codes
Other Mount Dora Topics
